



 Courtesy: Compass, (773) 895-0393
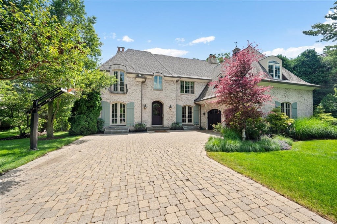
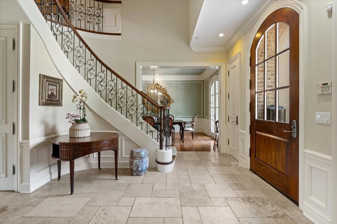
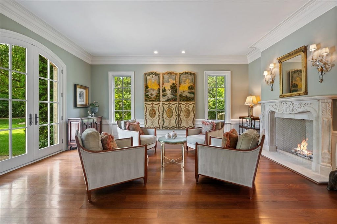
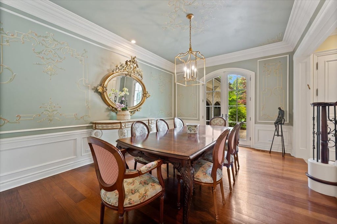
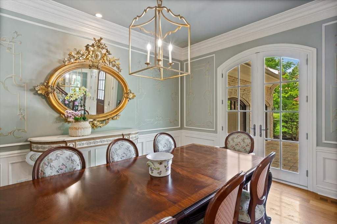
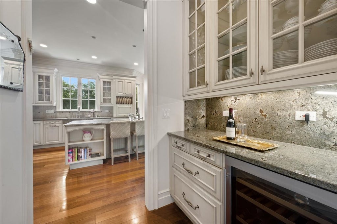
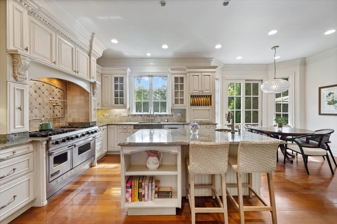
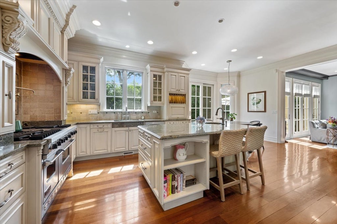
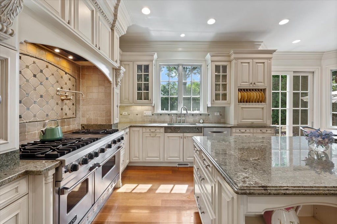
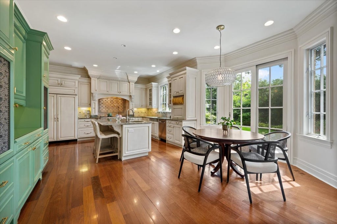
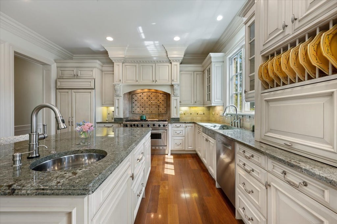
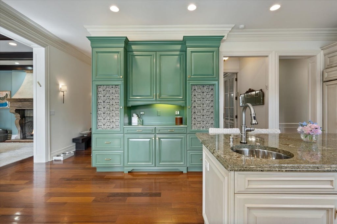
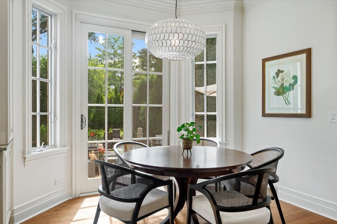
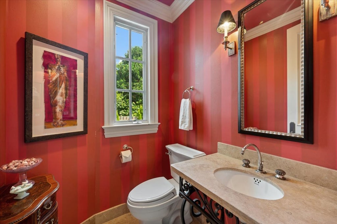
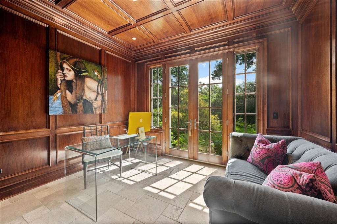
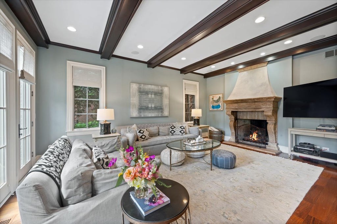
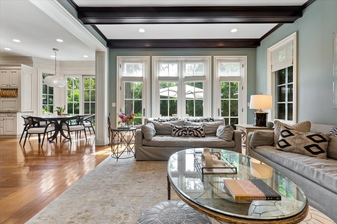
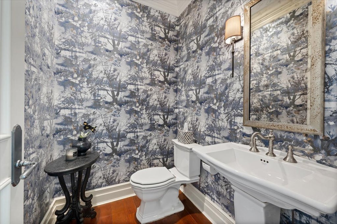
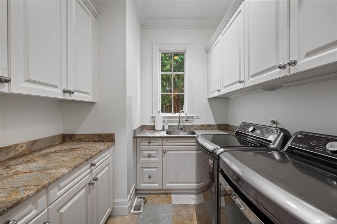
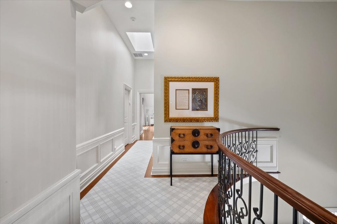
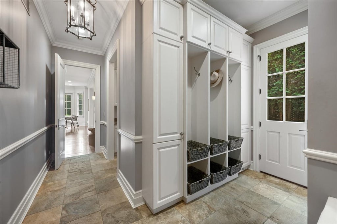
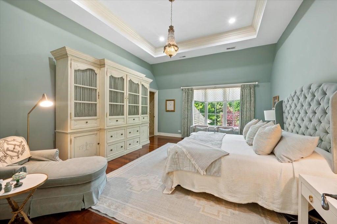
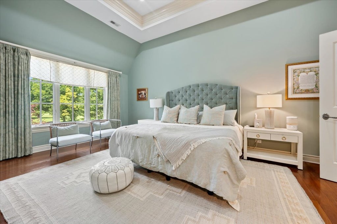
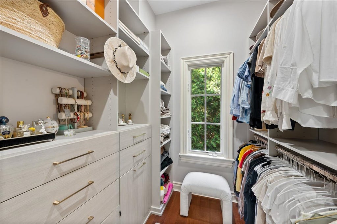
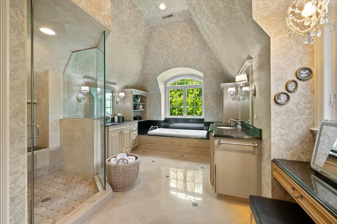
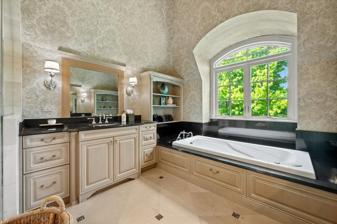
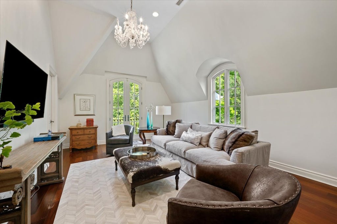
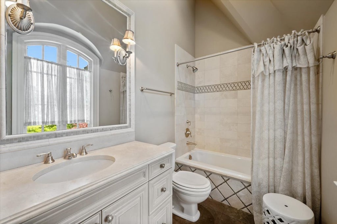
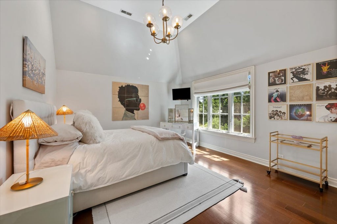
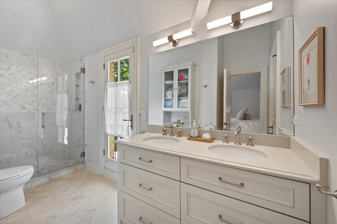
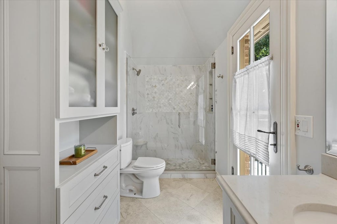
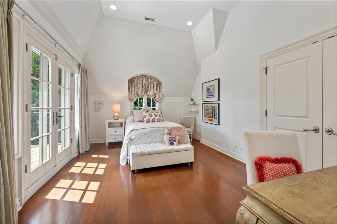
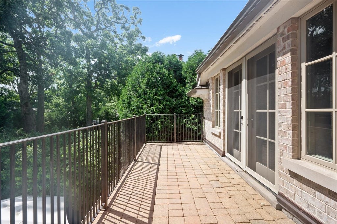
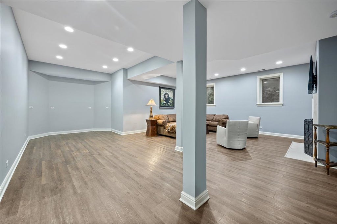
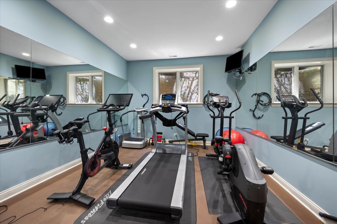
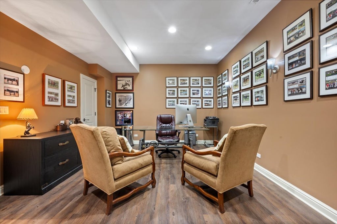
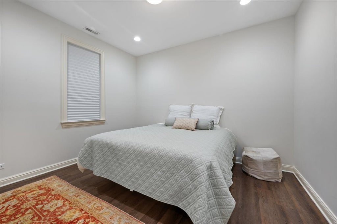
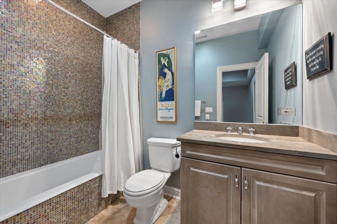
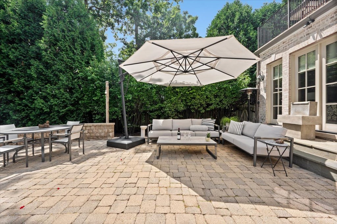
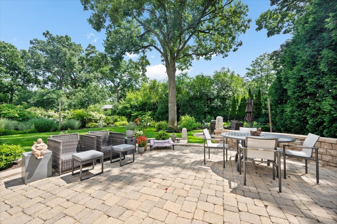
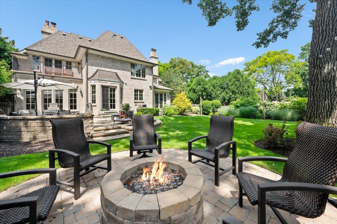
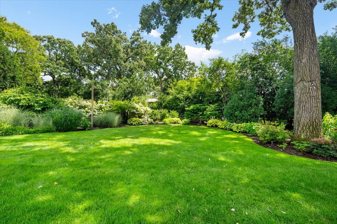
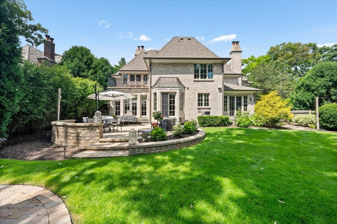
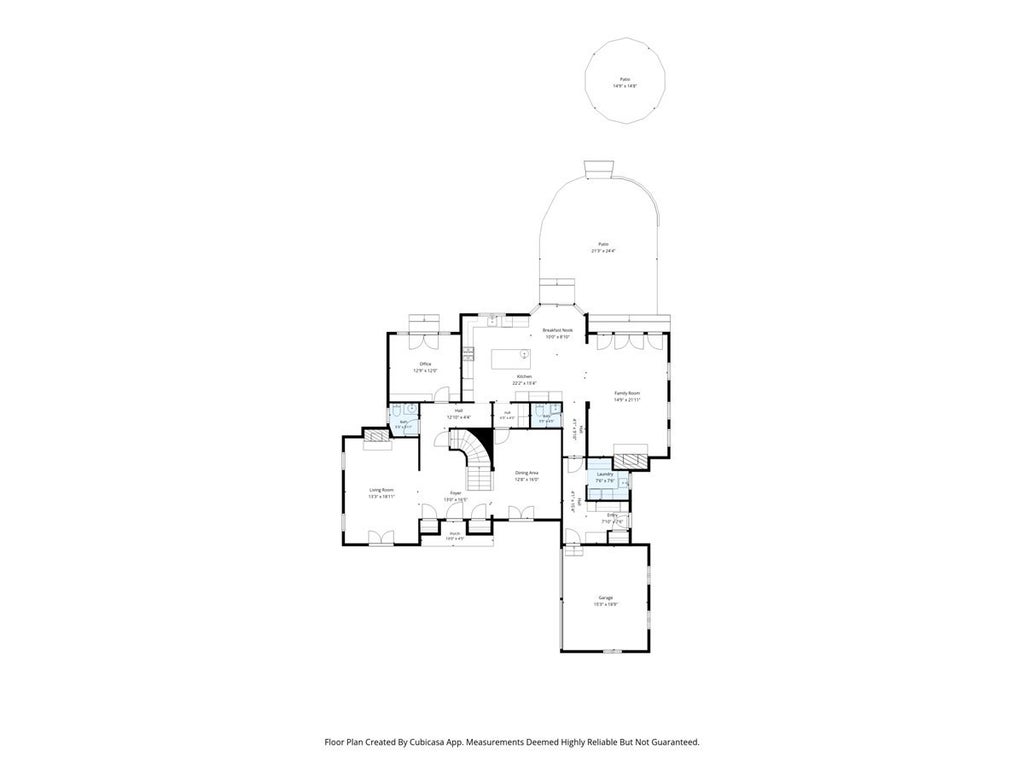
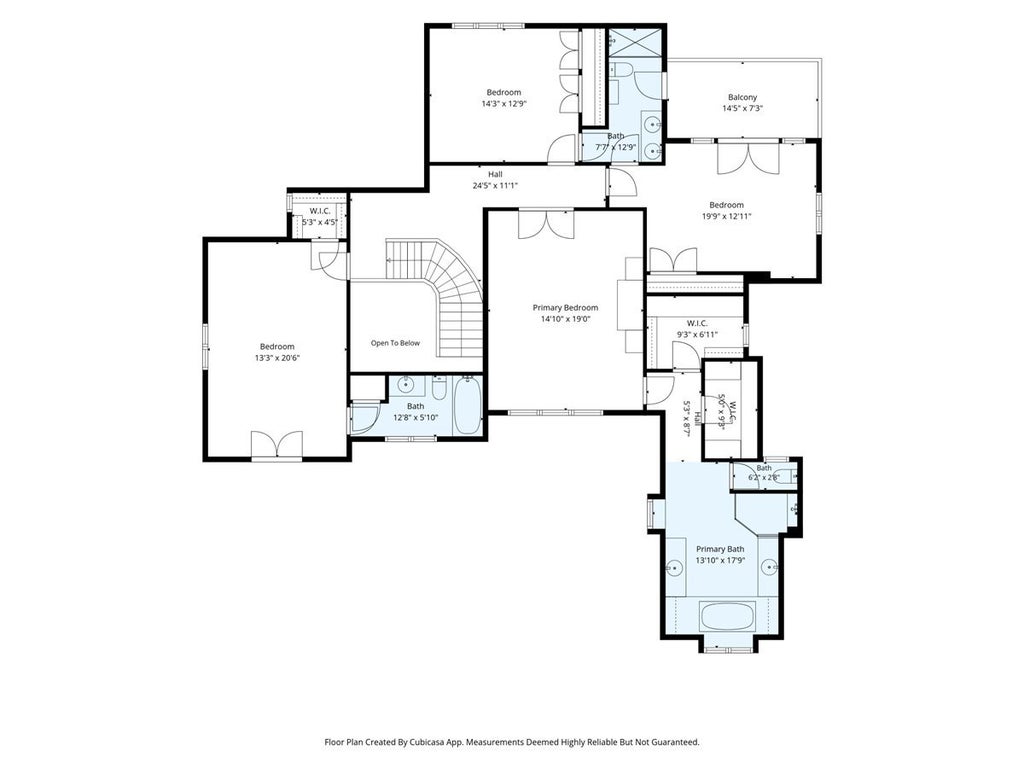
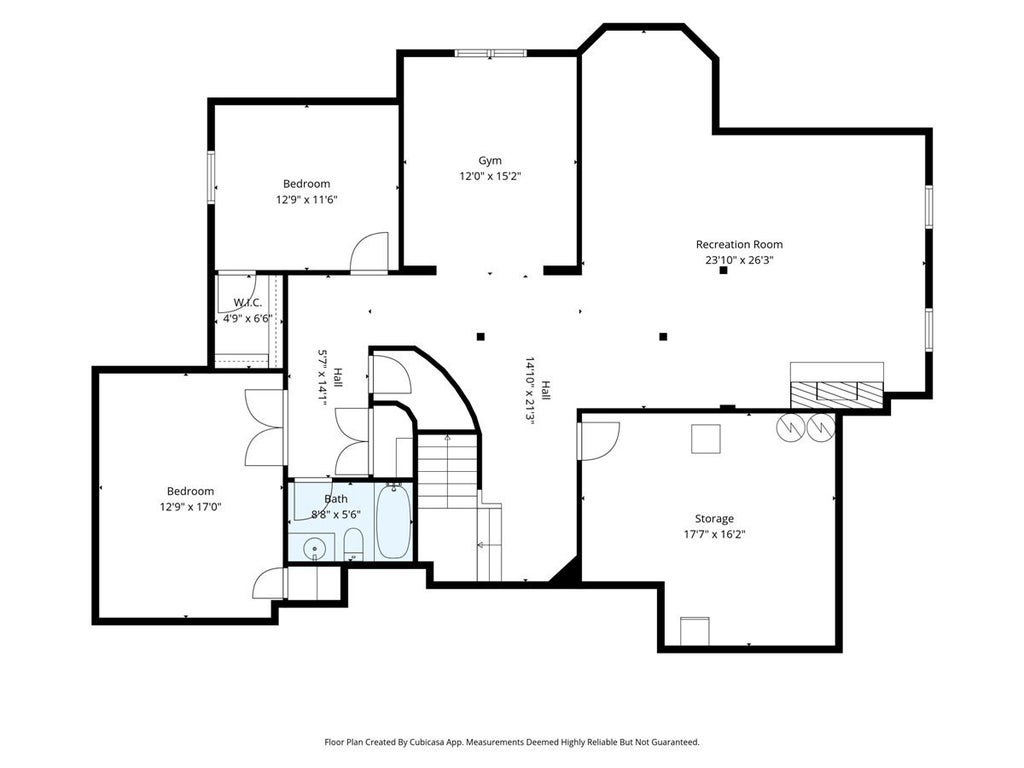
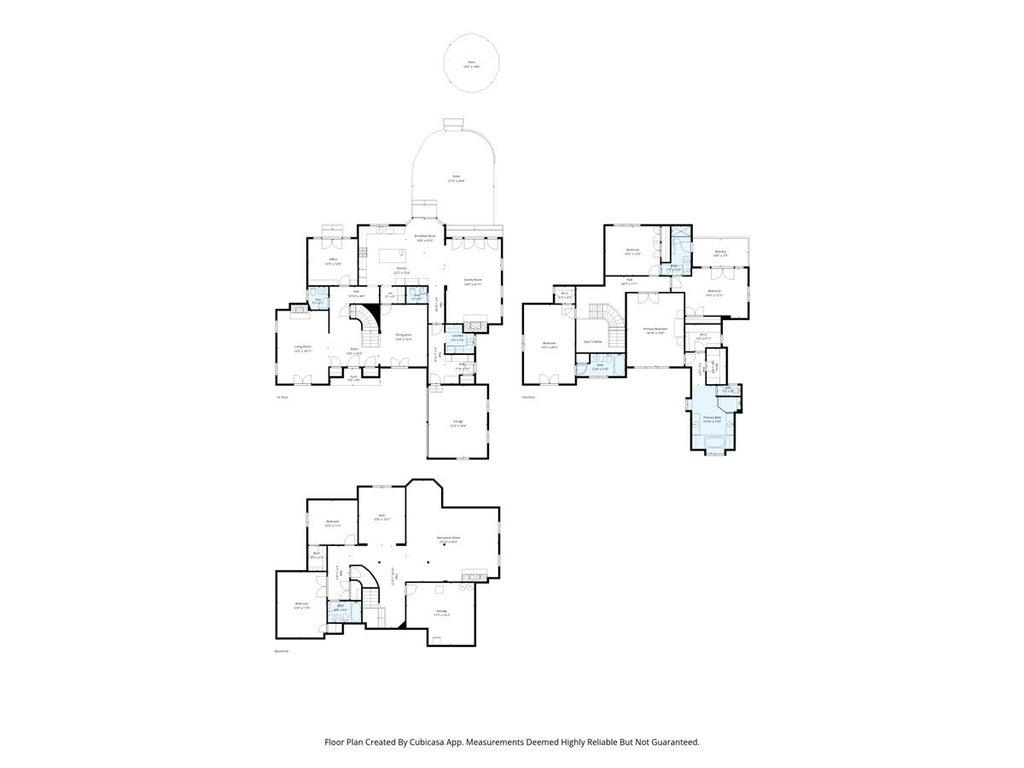
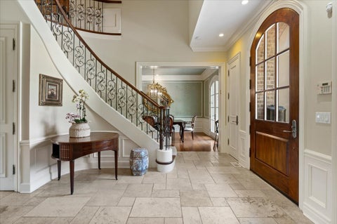
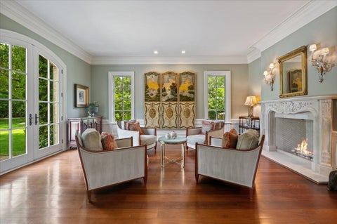
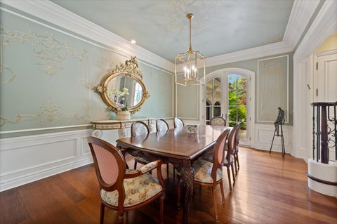
Nestled on a quiet, tree-lined stretch of Glencoe's most coveted corridor and across from the golf course is more than just a home-it's a masterclass in North Shore elegance. This is where sophisticated architectural detail meets the easy, breezy flow of modern luxury living. From the moment you pull into the drive, the curb appeal commands attention, but the real magic happens once you step through the front door. You're greeted by soaring ceilings and a sun-drenched floor plan that feels both grand and incredibly intimate.The main level offers a living room, formal dining room, wet bar, 2 half baths, mudroom, laundry room and wood paneled office with french doors. The chef-caliber kitchen is the undisputed heart of the home, featuring top-tier appliances, custom cabinetry, and a massive island that practically begs for hosting holiday gatherings or casual Sunday brunches. Off the kitchen enjoy the grand family room with stunning views of the gloriously landscaped backyard. With a total of five generously scaled bedrooms and a thoughtful layout featuring four full baths and two powder rooms on the second level, the home offers an abundance of space for both privacy and guest hospitality. The primary suite is a true sanctuary, offering a spa-inspired retreat that feels worlds away from the daily grind. Each additional bedroom is designed with comfort in mind, ensuring every member of the household has a refined corner of their own. Downstairs, the finished lower level provides the ultimate flex space with a open family room, home gym, bedroom, full bath, loads of storage and an additional room perfect for a media room. Step outside and you'll find a backyard oasis designed for seamless indoor-outdoor entertaining. Whether you're sipping morning coffee on the patio or hosting a summer dinner party under the stars, the lush landscaping provides a level of privacy that's hard to find. Living here means you're just minutes from the vibrant heart of Glencoe-award-winning schools, the Metra, boutique shopping, restaurants, and the serene shores of Lake Michigan.
12753359
Residential - Single Family, Other
4
4 Full/2 Half
2000
Cook
Public Water
Brick
Public Sewer
Loading...
Loading...
 Arrows indicate 90 day trend
Loading...
Estimated Payment:
| Principle & Interest | |
|---|---|
| Taxes | |
| Insurance |


