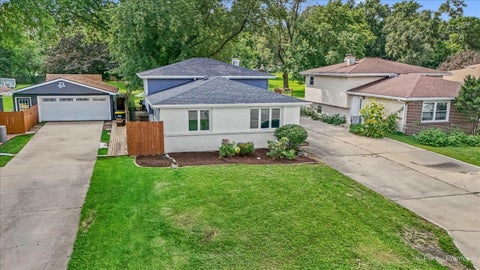
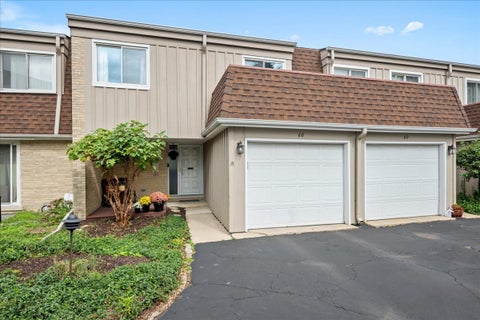
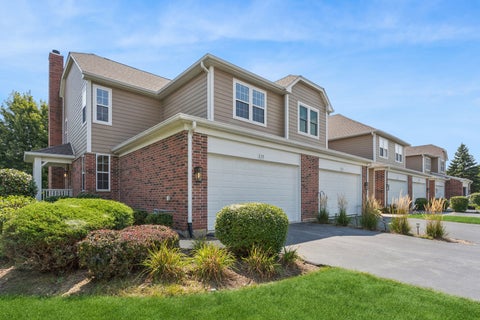
The median home value in Glen Ellyn, IL is $431,300.
This is
higher than
the county median home value of $327,000.
The national median home value is $308,980.
The average price of homes sold in Glen Ellyn, IL is $431,300.
Approximately 73% of Glen Ellyn homes are owned,
compared to 23% rented, while
5% are vacant.
Glen Ellyn real estate listings include condos, townhomes, and single family homes for sale.
Commercial properties are also available.
If you like to see a property, contact Glen Ellyn real estate agent to arrange a tour today! Learn more about Glen Ellyn.
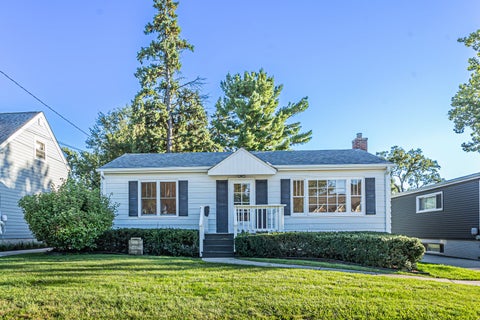
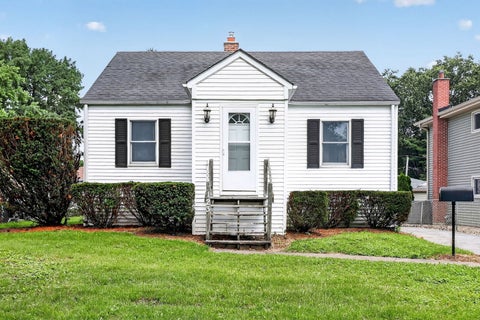
Fully refreshed and move-in ready, this 2-bedroom, 2-bath Glen Ellyn ranch sits on a picturesque, tree-lined street just one mile from downtown and the Metra station. The recent remodel includes newly sanded and stained hardwood floors that flow through the sun-filled living room and both bedrooms, along with fresh designer paint throughout and all-new lighting. The kitchen was refreshed with crisp white shaker cabinet doors, new countertops, and all-new stainless steel appliances, including a gas range, over-the-range microwave, dishwasher, and refrigerator, finished with warm brushed-gold hardware and a matching faucet. New luxury vinyl flooring ties the kitchen into the spacious family room and dedicated eating area, an ideal layout for entertaining or quiet movie nights. Both bathrooms feature new vanities, and the full finished basement offers brand-new carpet, a large rec room, abundant storage, and room for a home gym or office. Step out to the screened-in porch, with full screens on three sides and views of the beautifully landscaped, fenced backyard, the perfect spot for morning coffee or summer dinners. Curb appeal has been refreshed with new landscaping, a repaired and stained front porch, and a freshly painted fenced entry. With the big updates done, all that's left is to move in. Welcome home to 311 Elm St!
Absolutely stunning from top to bottom! Enjoy modern, single-story living in this beautifully remodeled home featuring designer finishes, an open floor plan, and an incredible backyard retreat. Every detail has been thoughtfully updated to create a home that is both stylish and exceptionally functional. The heart of the home is the stunning kitchen, featuring a substantial quartz island with seating for six, custom cabinetry, panel-front refrigerator, pantry pull-outs, and beautiful sight-lines to the backyard. Just off the kitchen, an adorable built-in bar with beverage refrigerator adds the perfect touch for entertaining. Dark-stained hardwood floors and substantial baseboards add warmth and character throughout the main living spaces. The spacious family room is designed for oversized seating arrangements and centers around a beautiful stone fireplace framed by a stunning fluted-oak accent wall and floating shelves. The primary suite is a true retreat, featuring a vaulted ceiling, generous walk-in closet, and luxurious en-suite bathroom with a glass-enclosed standing shower, separate soaking tub, and stone-topped double sink vanity. The full hallway bathroom offers a single-sink vanity with ample prep space, tub/shower combination, and a large linen closet. The fully finished basement offers even more versatile living space with a bright, inviting feel, recessed lighting, new wainscoting, and vinyl plank flooring. You'll find a flexible room perfect for a home office, guest space, or hobby area, plus a full bathroom, cedar-lined closet, cheerful laundry room, dedicated storage room, and access to a concrete-floor crawl space for additional storage. The fully fenced backyard is truly the icing on the cake! Step outside to your own private oasis featuring a beautiful stamped-concrete patio, pergola, pool with wrap-around deck and fencing, vegetable garden, and a second patio complete with a trellis, concrete pavers, and a fire pit. A dedicated turf area provides the perfect space for a play-set, putting green, or whatever outdoor activity suits your lifestyle. The heated two-car garage offers an unexpected bonus with a third rear stall, ideal for storing a riding lawn mower, patio furniture, workshop equipment, boat, hobby vehicle, or other recreational gear. The garage is also prepped for EV charging. All of this is situated on a quiet, no-outlet street while remaining conveniently close to everything Glen Ellyn and Wheaton have to offer. Beautifully remodeled, thoughtfully designed, and loaded with indoor and outdoor amenities-welcome home!
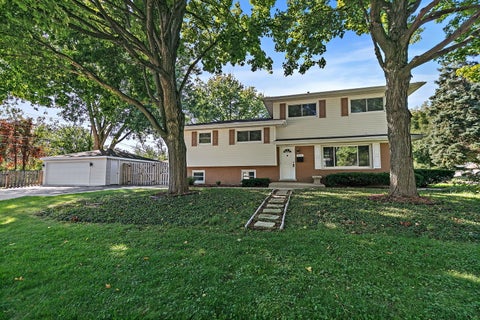
Welcome to this beautifully updated 5-bedroom, 3-bathroom home situated on a desirable corner lot with a spacious and functional multi-level layout. Offering an abundance of living space across four levels, this home is designed to accommodate a variety of lifestyles. The main level features an inviting layout that flows seamlessly into the updated kitchen, complete with quartz countertops, new cabinetry, updated appliances, and luxury vinyl plank flooring. Whether you're entertaining guests or enjoying everyday living, the thoughtful floor plan provides both comfort and versatility. The upper levels offer five generously sized bedrooms, including a private primary suite with its own full bathroom. Additional bedrooms and bathrooms are strategically positioned throughout the home, providing excellent separation of space and flexibility for family, guests, home offices, or hobby rooms. The basement adds even more usable living space and includes a full bathroom, making it ideal for a recreation room, media space, workout area, or related living arrangement. Brand-new carpet installed in October 2026 adds a fresh, move-in-ready feel throughout the home. Conveniently located near shopping, dining, parks, schools, and other everyday amenities, this home combines modern updates, ample living space, and an excellent location. A rare opportunity to own a beautifully updated home with room for everyone.
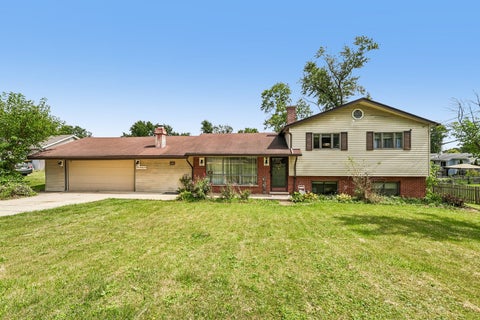
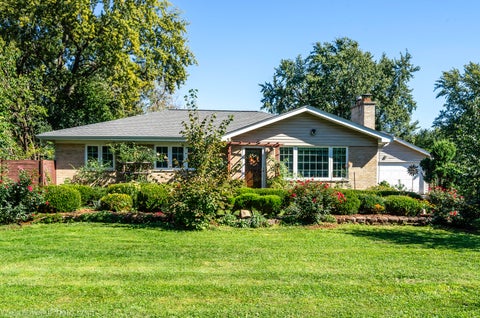
**Glen Ellyn * 4 Bedrooms * 2 Full Baths * Nearly 1/2 Acre** Welcome to this spacious 4-bedroom, 2-bath split-level home situated on an impressive approximately 0.43-acre lot in Glen Ellyn Countryside. Offering the space buyers are looking for both inside and out, this home features a flexible layout with three bedrooms on the upper level and a fourth bedroom on the lower level, providing privacy and versatility for family, guests, a home office or other needs. The main level offers a comfortable living and dining area highlighted by a gas fireplace, while the kitchen/eating area provides a bright space overlooking the expansive backyard. The home features updated bathrooms, newer appliances and additional improvements throughout. A standout feature is the oversized 2-car garage, currently finished for flexible use as additional recreation, living or hobby space while retaining vehicle storage capability. The expansive lot provides exceptional outdoor space for entertaining, gardening, play or simply enjoying the privacy and tranquility of nearly half an acre. Located in Glen Ellyn with convenient access to shopping, dining, parks, recreation and transportation. A rare opportunity to own a 4-bedroom home with a large lot and flexible living space at this price point.
WELCOME TO 1N627 PARK BLVD.! THIS BEAUTIFUL SINGLE-FAMILY HOME, THOUGHTFULLY UPDATED IN 2023, OFFERS A PERFECT BLEND OF MODERN UPDATES, QUALITY FINISHES, AND EVERYDAY COMFORT. THE HOME FEATURES 3 BEDROOMS, 2 ELEGANT BATHROOMS, AND A NICELY FINISHED BASEMENT WITH AN ADDITIONAL FULL BATHROOM. THE EXTENSIVE 2023 UPDATES INCLUDE NEW ELECTRICAL, COPPER PLUMBING, HOT WATER TANK, LIGHTS, A BEAUTIFUL KITCHEN WITH 42" SOLID WOOD CABINETS, GRANITE COUNTERTOPS, AND STAINLESS STEEL APPLIANCES. ENJOY NEWLY UPDATED BATHROOMS, GLEAMING HICKORY HARDWOOD FLOORS THROUGHOUT, NEW DOORS, AND SELECT REPLACEMENT WINDOWS. ADDED COMFORT COMES FROM HEATED FLOORS IN BOTH THE KITCHEN AND UPSTAIRS BATHROOM. STEP OUTSIDE TO A SPACIOUS YARD FEATURING TWO BRAND-NEW BRICK PAVER PATIOS COMPLETED IN 2026, CREATING THE PERFECT SETTING FOR OUTDOOR ENTERTAINING, SUMMER BARBECUES, OR RELAXING. ADDITIONAL IMPROVEMENTS INCLUDE A ROOF REPLACED IN 2022 AND A NEW FENCE INSTALLED IN 2025. BEAUTIFULLY UPDATED AND MOVE-IN READY, THIS HOME OFFERS PEACE OF MIND, MODERN AMENITIES, AND INVITING INDOOR AND OUTDOOR LIVING SPACES. NOTHING TO DO BUT MOVE IN AND ENJOY!
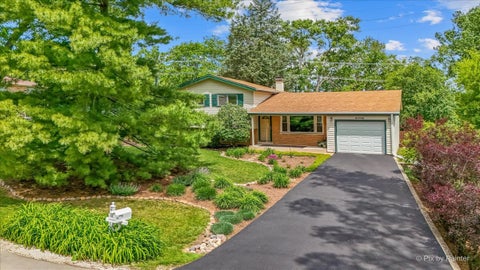
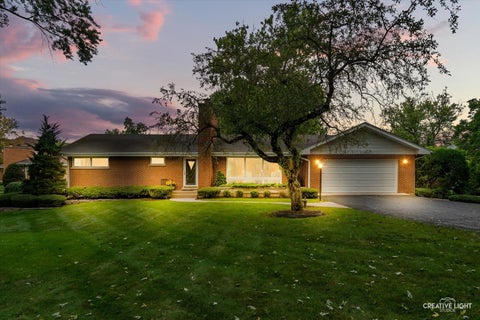
SELLER IS OFFERING A 2-1 RATE BUY-DOWN. One-level living, a private backyard oasis, and the benefits of a green home-all in the heart of Glen Ellyn! Set on a beautifully private .38-acre lot, this spacious three-bedroom, two-bath ranch offers comfortable living and effortless entertaining within walking distance of downtown. The expansive family room is the heart of the home, featuring sweeping backyard views and patio doors that invite you outdoors. Enjoy morning coffee surrounded by greenery, gatherings that spill onto the patio, and peaceful evenings in your own backyard retreat. The generous kitchen offers abundant cabinetry, ample counter space, and room to gather for everything from casual meals to holiday celebrations. The spacious primary suite provides a relaxing escape, while two additional bedrooms and a second full bath offer flexibility for family, guests, or a home office. Extensive storage throughout keeps everyday living organized. This green home features solar panels that support renewable-energy living. The panels are covered by a transferable 25-year lease that began in 2023, separate from solar lease payments. Updates include the roof (2020), furnace (2017), air conditioner (2016), water heater (2026), dishwasher (2025), and washer and dryer (2024/2025). Located on charming N. Park Boulevard, the home is just a stroll from downtown Glen Ellyn's shops, restaurants, Metra station, and community events. Enjoy the convenience of a walkable location with the space and privacy of an oversized lot. The property includes two parcels: 0514411003 and 051441104. Schedule your private tour and experience this exceptional Glen Ellyn retreat!
WELCOME TO 2N563 MILDRED AVE! THIS GORGEOUS, ALL-BRICK, BEAUTIFULLY UPDATED RANCH OFFERS THE PERFECT COMBINATION OF STYLE, COMFORT, AND MOVE-IN-READY CONVENIENCE. THE HOME FEATURES 4 BEDROOMS AND 2 ELEGANT FULL BATHROOMS, ALONG WITH A BEAUTIFULLY APPOINTED KITCHEN FEATURING 42" CABINETRY, GRANITE COUNTERTOPS, AND BRAND-NEW 2026 STAINLESS STEEL APPLIANCES. THE FINISHED BASEMENT PROVIDES EXCEPTIONAL ADDITIONAL LIVING SPACE WITH A HUGE FAMILY ROOM, AN ADDITIONAL BEDROOM, AND A FULL BATHROOM-PERFECT FOR GUESTS, ENTERTAINING. EXTENSIVELY REHABBED IN 2018, THE HOME RECEIVED NUMEROUS MAJOR IMPROVEMENTS, INCLUDING A NEW ROOF, PLUMBING, ELECTRICAL, FURNACE, A/C, WINDOWS, DOORS, FLOORING, AND MORE. ADDITIONAL RECENT UPDATES INCLUDE A NEW HOT WATER TANK IN 2024, FRESH INTERIOR PAINT THROUGHOUT IN 2026. STEP OUTSIDE AND ENJOY THE BEAUTIFULLY LANDSCAPED BACKYARD AND VERSATILE PATIO, WHICH CAN BE ENCLOSED OR OPENED AS DESIRED-CREATING A PEACEFUL, VACATION-LIKE SETTING RIGHT AT HOME. THIS GORGEOUS PROPERTY HAS BEEN THOUGHTFULLY UPDATED AND METICULOUSLY MAINTAINED. NOTHING TO DO BUT MOVE IN, RELAX, AND ENJOY!
Opportunity knocks in unincorporated Glen Ellyn! This charming 1-story ranch offers 8 rooms, 4 bedrooms, and 1.1 baths, along with a desirable open floor plan designed for easy entertaining, everyday living, and enjoying time with family and friends. Situated on an oversized corner lot, this property offers plenty of space and endless possibilities. Conveniently located near schools, parks, shopping, dining, and entertainment, making it easy to enjoy everything the area has to offer. Don't miss your opportunity to make this property your own! Sold As-Is. Come see the possibilities and make this one yours!
Offered for sale for the very first time, this beautifully maintained expanded ranch has been lovingly cared for and thoughtfully updated over the years. With 4 bedrooms, 2 full baths and nearly a half acre lot, there is plenty of room to grow, gather and make it your own. Refinished hardwood floors run throughout the main level, adding warmth and timeless appeal. The spacious kitchen features semi-custom cherry cabinetry and Corian countertops, remodeled in 2006, along with kitchen windows updated at the same time. The primary suite offers the convenience of an ensuite bath, while three additional bedrooms provide flexibility for family. The full finished basement expands the living space even further with a separate office and room for recreation and hobbies. This is a home where you can move right in, enjoy the updates that have already been thoughtfully completed and bring your own vision to select cosmetic improvements over time. Major mechanical updates provide a solid foundation for the next owner, including refrigerator (21), HVAC (19), water heater (17), whole house generator (12), electrical and holding tank (10) and roof (08). Set in Glen Ellyn Countryside, you're tucked away on a generous lot while remaining close to the parks, schools, Metra and amenities that make downtown Glen Ellyn so desirable. After being in the same hands since day one, this special home is ready to welcome its next generation.
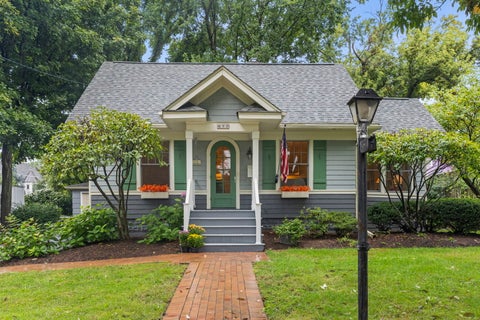
Built in 1926, this charming home with its adorable curb appeal sits on a beautiful lot (75X100) on one of Glen Ellyn's most iconic streets. This home boasts 3 bedrooms, 2 full baths and offers over 1300 sq. ft of living space. The character of the home has remained in tact and the current owner has meticulously maintained the home for the past 30 years. Front door is replica of original to offer charm from the first moment, hardwood floors throughout much of the home and extra tall baseboards add to the character of the home. Many big ticket updates have been made to the home to give its next buyers peace of mind. They include: new ac and furnace (2024), new soapstone counters, sink and backsplash, water heater (2022), and new roof (2020). This home feeds into highly rated Ben Franklin Elementary school, Hadley middle school and Glenbard West High School. You're just a short bike ride to town where you can enjoy all of Glen Ellyn's favorite restaurants and shops!
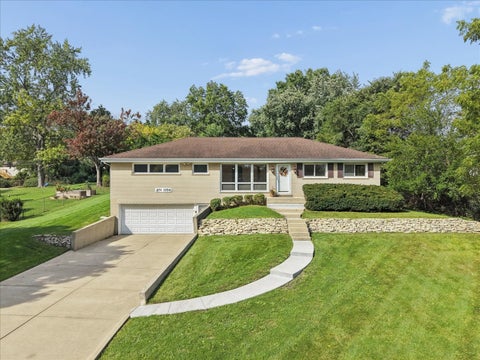
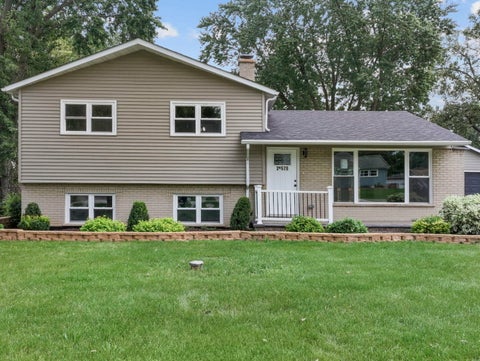
Meticulously maintained split level. This home has been cared for by longtime owner for over 40 years. Some recent updates include new driveway (2025), A/C and dryer (2024), Furnace, Garage Door with Opener (2023), 1st Floor Windows with transferable warranty (2022), Microwave and Water Softener (2021), Refrigerator, Stove, Water Heater (2020) Sump Pump with Battery Back-up (2019), Roof and Washer (2018). Tons of natural light with open floor plan on main level, enjoy extra living space with large family room in the lower level with access to the backyard. Beautiful landscaping offering great curb appeal, tree lined fenced yard backing to the Great Western Trail. Quiet street with great location close to downtown shopping, dining, Metra, and great schools! This homeowner is the true definition of pride in ownership taking great care of this home for decades. The time has come to hand the keys to the next family to enjoy and make it their own.
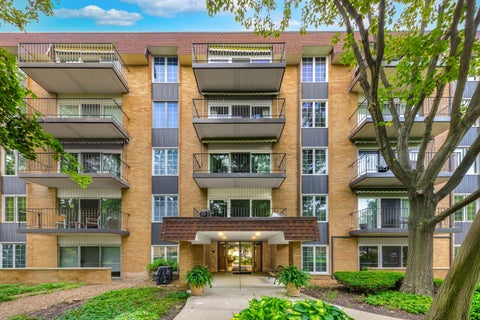
EXCEPTIONAL DOWNTOWN GLEN ELLYN LOCATION! Sophisticated, stylish, and wonderfully situated, this beautifully appointed 1-bedroom, 1-bathroom condo offers an elevated lifestyle in the heart of downtown Glen Ellyn. Just steps from acclaimed restaurants, boutique shopping, the Metra station, and the scenic Prairie Path, this exceptional location places the very best of downtown living right outside your door. Step inside to a beautifully appointed kitchen featuring rich granite countertops, generous cabinetry, an inviting breakfast bar, and modern inspired lighting. A large interior window provides a wonderful visual connection to the spacious living room beyond, allowing natural light and sightlines to flow between the spaces while maintaining the kitchen's comfortable sense of separation. Beyond the kitchen, the generously sized living room welcomes you with abundant natural light, beautiful engineered hardwood flooring, and elegant crown molding. Its spacious proportions provide plenty of room to relax and entertain, while the desirable west-facing orientation fills the room with gorgeous afternoon sunlight and leads to a private balcony. The balcony offers a peaceful outdoor retreat for morning coffee, an evening glass of wine, or simply enjoying the surroundings. The generously sized bedroom provides a comfortable and serene retreat, complete with an expansive walk in closet offering excellent storage. Thoughtfully designed for effortless living, the building offers elevator access, convenient laundry facilities on the main level, and a private storage unit. With its beautifully appointed kitchen, spacious sun-filled living room, thoughtful separation of spaces, elegant finishes, and truly exceptional downtown location, this residence offers the perfect opportunity to enjoy a sophisticated, low-maintenance lifestyle in one of Glen Ellyn's most desirable settings. Flooring 2020, Roof 2024, & Balcony 2026. Welcome Home!
Located in an area of new construction! One level living with sliding glass door from the dining area to new composite deck, 24x38 patio and spacious yard. This lot is 340 feet deep and goes beyond the rear fence. Sun-filled home features new flooring, recessed lighting. Huge front window, thermal windows, remodeled bath with walk-in shower. Laundry room with coffee bar and "on demand" water heater. New water softener. Crown molding, California closet organizers in both bedrooms.granite countertops, stainless steel appliances Deck and large concrete patio for entertaining. New 30-50 year insulated roof, tear off in 2024 with all new plywood. High efficiency furnace and CAC new in 2024. Detached garage, 20'4" deep and 18.5 wide with 8 foot wide door. Private location with a country feel that is close to everything.
Rare opportunity in the HEART of Glen Ellyn! Bring your vision and make this classic 2 bedroom, 1 bath home your own. Situated on a generous lot, this property offers endless potential for renovation, expansion, or investment. Home features a full basement, a detached 2.5-car garage, and an extra- long driveway providing ample parking. Enjoy on of Glen Ellyn's most desirable locations, jut minutes form the vibrant downtown filled with locally owned shops, award-winning restaurants, coffee shops, and year- round community events. Residents love the scenic beauty of Lake Ellyn Park, the convenience of the Metra Union Pacific West Line for an easy commute to downtown Chicago, and direct access to the Illinois Prairie Path for walking, running, and biking. Glen Ellyn is also known for its highly regarded schools, beautiful parks, and welcoming small-town atmosphere with big- city conveniences nearby. Home is being sold as-is.
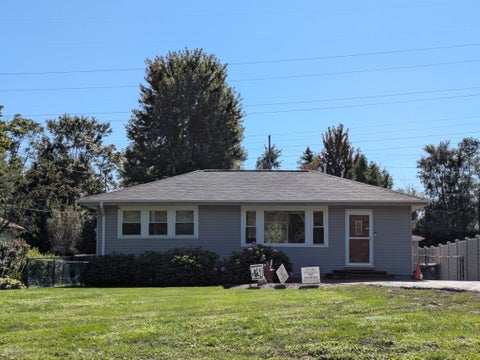
Classic brick ranch "in town" Glen Ellyn home, freshly painted and move-in ready, waiting for its next chapter. This residence offers a comfortable, efficient, and single-level living space along with all the charm of original mid-century bones. Step inside to find the entire interior freshly painted, paired with brand-new toilets, a new refrigerator, a newer water heater, and a furnace that was replaced in December 2018. The back patio provides a private spot for warm-weather grilling and quiet evenings, while the oversized 2-car detached garage takes care of vehicles and storage alike. The area does the rest... Sitting on a tree-lined street with sidewalks for morning strolls, the location delivers on the best of Glen Ellyn. Walk to the downtown shops, restaurants, Metra, library, parks, and more! If you're looking to put down roots in a village with top-rated schools and true block-party character, this home has it all.
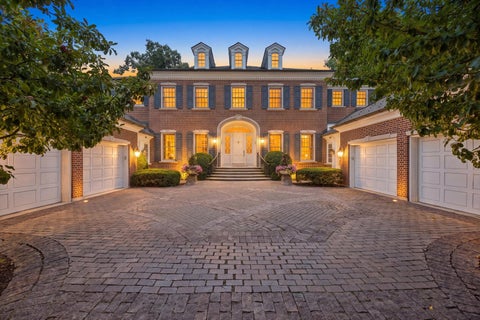
665 Plumtree Road is an extraordinary estate where architectural grandeur, exceptional craftsmanship, and an unparalleled sense of scale converge. Encompassing nearly 14,000 square feet, this magnificent six-bedroom, 7.2-bath residence, complete with his-and-hers offices, is one of Glen Ellyn's most remarkable expressions of luxury living. From its striking exterior of distinctive Virginia red brick to its richly detailed interiors, the home reflects an extraordinary commitment to authenticity, permanence, and artistry. Grand proportions, exquisite millwork, dramatic architectural details, and beautifully appointed spaces create an environment that is both sophisticated and inviting. Set on an impressive 100-by-300-foot lot in the coveted Lake Ellyn area, the estate offers exceptional privacy and a setting worthy of its architecture. Yet it remains moments from downtown Glen Ellyn, Metra, acclaimed schools, dining, shopping, and the village's iconic tree-lined streets. Rarely does a property of this magnitude come to market. 665 Plumtree is more than a luxury residence, it is an architectural statement and a legacy estate of enduring distinction.
Welcome to 841 Bloomingdale Rd, a spacious 3-bedroom, 2.5-bath split-level home offering approximately 2,528 sq. ft. of living space, plus an unfinished partial basement, with a 3-car garage, on an impressive 0.69-acre fenced lot. Set in a quiet and highly desirable Glen Ellyn setting, this property offers the space, privacy, and outdoor lifestyle that is increasingly hard to find. The open floor plan creates an inviting flow for everyday living and entertaining, while the expansive yard provides endless possibilities for gatherings, recreation, gardening, and enjoying the outdoors. Summer entertaining is made easy with the in-ground pool and generous yard, offering plenty of room for family and friends. A long driveway provides abundant parking, complemented by a detached 3-car garage with excellent storage and workspace potential. The property backs to Churchill Elementary, offering a peaceful backdrop and a wonderful neighborhood setting. Numerous major updates provide peace of mind, including new windows in 2024 and a new roof, siding, gutters, front fence, and side fence in 2025. Plumbing from the stack through the home to the septic tank was replaced in 2026. The kitchen features a new stove, dishwasher, and microwave from 2025, while the washer and dryer were replaced in 2024. The second bathroom was updated in 2016, and a new Leitchfield system was installed in 2020. Enjoy the best of Glen Ellyn with convenient access to excellent schools, restaurants, shopping, parks, and everyday amenities. With its oversized lot, pool, three-car garage, extensive recent improvements, and tranquil location, 841 Bloomingdale Rd offers a rare combination of space, comfort, and outdoor enjoyment. Come experience everything this exceptional property has to offer!
WELCOME TO 22W126 BUENA VISTA DRIVE - A RARE NEARLY 1-ACRE GLEN ELLYN PROPERTY WITH CHARACTER, SPACE & ENDLESS POTENTIAL! Discover the charm and possibilities of 22W126 Buena Vista Drive, a classic ranch home nestled on an exceptional nearly 1-acre property in one of Glen Ellyn's sought-after neighborhoods, Buena Vista Estates. Offering approximately 2,200 square feet of living space, this well-maintained home provides the space, privacy, and setting that are becoming increasingly difficult to find in Glen Ellyn. From the moment you arrive, you'll appreciate the generous lot, mature surroundings, peaceful setting, and pride of ownership evident throughout the property. This is a home that has been cared for over the years and offers an incredible opportunity for a buyer looking for a property with character, substantial land, and room to create something truly special. SPRAWLING RANCH LIVING: The spacious ranch floor plan offers the convenience of one-level living, with 3 bedrooms and 2 1/2 full bathrooms and generously sized living areas. Beautiful hardwood floors add warmth and character, while the home's traditional layout provides excellent flexibility for both everyday living and entertaining. One of the most appealing aspects of this home is that it hasn't been stripped of its original personality. There is an authenticity and charm here and the possibilities are exceptional. A BASEMENT FULL OF CHARACTER. The finished basement is one of the home's most unique features. With its distinctive mid-century character, this is not your typical modernized basement-and that's precisely what makes it so interesting. The space has a nostalgic feel offering plenty of room for recreation, games, hobbies, entertaining, a home office, or simply giving everyone additional space to spread out. It is the kind of space that invites imagination and offers a wonderful opportunity for the next owner to preserve its character or reimagine it for today's lifestyle. THE LOT: One of the greatest features of 22W126 Buena Vista is what surrounds the home. Situated on an expansive nearly 1-acre property, the grounds offer an extraordinary amount of space and privacy rarely found in Glen Ellyn. There is room for gardens, outdoor entertaining, recreation, pets, play areas, future improvements, or simply enjoying the peace and openness of your own private outdoor setting. The mature landscape and generous green space create a feeling that is increasingly rare in a community where larger parcels are difficult to find. Whether you're looking for a place to put down roots, envisioning a future renovation, or simply want land and privacy in a highly desirable Glen Ellyn location, this property offers an exceptional opportunity. WELL MAINTAINED & READY FOR YOUR VISION. This home has been well maintained and cared for, offering an excellent foundation for its next chapter. Bring your ideas, your style, and your vision and create the home of your dreams and the tremendous benefit of an exceptional property in an established Glen Ellyn location. A PREMIER GLEN ELLYN LOCATION: The location puts you close to everything that makes Glen Ellyn so desirable. Enjoy convenient access to downtown Glen Ellyn, shopping, dining, parks, recreation, award winning schools, Lake Ellyn, the Illinois Prairie Path, Morton Arboretum, College of DuPage, and Village Links of Glen Ellyn. Commuters will appreciate easy access to Metra, I-355, I-88, and O'Hare International Airport, making this an ideal location for enjoying the best of the western suburbs. Call to schedule your private tour today!
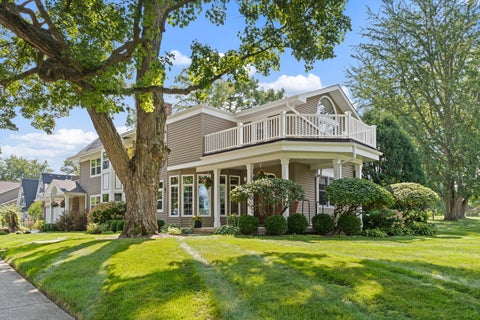
ATTENTION: Are rising interest rates & rising property taxes pricing you out of buying the home of your dreams? Well take a look at this incredible offer: Sellers are offering qualified buyers $25,000 towards a mortgage rate buydown! In addition, they are offering a $5,000 ADDITIONAL tax credit ON TOP of the standard tax credit to help off set rising property taxes! You simply can't beat this deal. Restrictions apply, call for details. GRACIOUS & SPACIOUS. WALK TO BEN FRANKLIN GRADE SCHOOL, GLENBARD WEST HS, METRA & DOWNTOWN. Custom-built 14 room home offering expansive room sizes and generous square footage. Impressive list of updates and upgrades! Situated on a beautifully landscaped corner lot in highly desirable, walkable Glen Ellyn. Multiple indoor and outdoor entertaining spaces. Step inside the dramatic two-story foyer. The main level features recently refinished natural oak hardwood flooring with custom inlays, and a semi-open floor plan that provides the perfect balance of openness and privacy. The spacious family room opens to the kitchen, creating an inviting gathering space for family and guests. The dream kitchen with custom cherry cabinets offers abundant space and storage, an awesome butler's pantry, granite countertops, and an oversized island. An attached sunroom provides another beautiful living space with direct access to the backyard deck. Three custom fireplaces can be found throughout the home, including the family room (wood burning) w/gas starter, formal dining room, and primary suite (both gas logs). Upstairs are four exceptionally large bedrooms with generous closet space, plus an entire hallway of additional closet space. The impressive primary suite features a cathedral ceiling, fireplace, walk-in closet, and private bath with dual sinks, marble countertop, walk-in shower, and separate jetted tub. An additional full bath on the 2nd floor offers dual sinks, marble countertop, tub/shower, and space for a washer/dryer tower with existing water, gas lines and venting. The newly remodeled basement adds even more versatile living space with luxury vinyl plank flooring, a 5th bedroom or private office, large full bath with oversized shower, laundry room, sump pump with battery backup, and multiple storage rooms with built-in wood shelving. Major recent improvements include TWO new furnaces with whole-house humidifiers and a new garage door (2026), water heater and garage door opener (2023), and roof, gutters with covers, soffit and fascia (2020), plus a whole-house fan. The outdoor amenities are truly exceptional! Enjoy three decks with maintenance-free railings and composite decking, including a large backyard deck adjoining a paver-brick patio with stone accents and a fire pit area with an existing gas line, plus two upper-level decks. Extensive front and rear concrete porches, a fenced backyard, and professional landscaping filled with blooming perennials and shrubs complete this picture-perfect outdoor setting. There is even a dog run for your family pet. Two blocks from highly sought-after Ben Franklin Elementary, less than a mile from Glenbard West High School, downtown Glen Ellyn and the Metra station, and approximately 1 mile from Lake Ellyn Park & Boathouse. Several additional parks are just blocks away, along with Glen Oak Country Club and the Prairie Path. College of DuPage is approximately 3 miles away. With its remarkable space, custom details, extensive storage, beautiful outdoor living areas, prime Glen Ellyn location, and long list of improvements, this home is truly a must-see to fully appreciate all of its many updated and upgraded features!
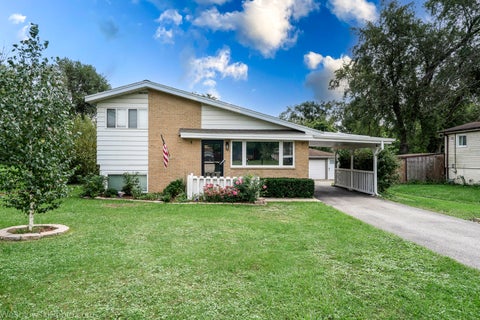
WOW, Welcome to this stunning split-level home perfectly situated on a large lot in desirable unincorporated Glen Ellyn. This move in ready home features new roof, siding, windows, doors and spacious garage. Designer kitchen with custom grey cabinetry, black accents, stainless steel appliances, quartz countertops and a large breakfast bar. A bright open-concept layout connecting the kitchen, living room, and dining area-ideal for both everyday living and entertaining. The home has spacious sized bedrooms, new bathrooms, and plenty of storage. The fully finished lower level provides exceptional additional living space, perfect for a family room, home office, exercise area, or bedroom. You'll also find a nicely updated laundry room complete with a brand-new washer and dryer with a walk out basement. This home features the perfect blend of modern updates, functional space and standout features such as LED back lit wall in living room and rear deck perfect for grilling overlooking large back yard. Modern and stylish LVP floors throughout. Conveniently located near I-355 and just minutes from downtown Glen Ellyn, this home truly has it all.
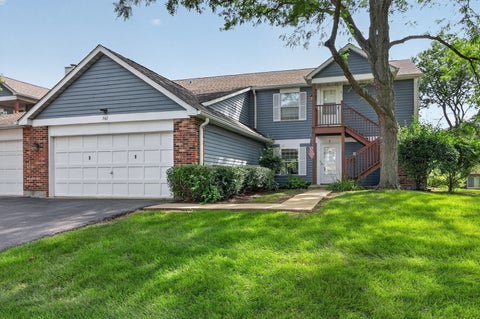
It's the floor plan you didn't think you could find! Two bedrooms, each with a bath, on opposite sides of the family room! Desirable becasue of it's main floor living, has beautiful courtyard views fom patio, separated living quarters, an open kitchen, in unit laundry which all privides a comfy and bright and living space! aside from the spacious open floor plan, all new carpet and just painted too. Immaculate, move-in condition. Each bedroom has a door to the back patio! Most windows, patio doors, front storm door are new. Stainless steel refrigerator, oven range, dishwasher approx 5 years old. This beautiful condo is conveniently located and is close to College of DuPage and close to lots of great restaurants, shopping, close to town and train and provides easy commute to expressways. There is an attached garage and plenty of room for driveway parking and guest parking. Full size stackable washer and dryer in kitchen too.
Welcome to 553 N Kenilworth Avenue, a newly constructed Glen Ellyn residence designed with generous space and a warm, modern sensibility. Set on approximately 0.27 acres, the home offers approximately 3,606 square feet above grade, plus a finished lower level for approximately 4,781 square feet of finished living space. A covered front porch opens to a welcoming foyer and a private office or study. Beyond, the kitchen, dining area, and family room flow together beneath white Oak ceiling beams that give the main living spaces their distinctive architectural character. The kitchen is anchored by a substantial island and connects to a walk-in pantry and mudroom near the three-car attached garage. A main-floor full bath adds flexibility for guests and everyday living. The second floor brings together four bedrooms and a conveniently located laundry room. The primary suite includes a spacious bedroom, private bath, and walk-in closet space. Bedroom 2 has its own ensuite bath, while Bedrooms 3 and 4 have access to a hall bath. The plan also provides substantial closet and storage space upstairs. The finished lower level offers a recreation room with a bar area, a fifth bedroom, full bath, and dedicated storage. An additional flex area is shown as a proposed golf simulator space and could also serve as an exercise room or other retreat, subject to the final layout and a buyer's intended equipment. Just minutes from downtown Glen Ellyn, the home offers access to shops, restaurants, parks, and the Metra Union Pacific West line.
Rare find in unincorporated Glen Ellyn with city water and access to highly sought after Glenbard West High School! Move in ready 3 bedroom, 2 bathroom split level home featuring numerous updates throughout. The main level offers an updated kitchen with white shaker cabinets, newer countertops, updated appliances, vinyl flooring, and recessed lighting throughout the first floor. Both bathrooms have also been updated, while the walk out lower level provides additional living space perfect for a family room, home office, or recreation area. Recent improvements include: kitchen appliances (2020), refrigerator (2021), oven (2024), and newer roof and windows (2021). Outside, enjoy a nice sized backyard and a detached 2 car garage. Conveniently located just a few miles from downtown Glen Ellyn with quick access to North Ave, I-355, shopping, dining, the Glen Ellyn Metra station, and everyday conveniences. Great move in ready home in an outstanding location!
Light-filled and inviting, this northside Glen Ellyn townhome offers 3 bedrooms, 2.5 baths, and an unbeatable location close to downtown Glen Ellyn, the Metra, parks, Sunset Pool, shopping, dining, and more. The charming front porch welcomes you into a spacious foyer that flows into an airy family room, an updated eat-in kitchen with stainless steel appliances, a generous dining area, and a convenient powder room. Extra-large sliding doors off both the family room and dining area open to a private back deck-perfect for effortless indoor-outdoor entertaining. Upstairs, you'll find three roomy bedrooms and a full hall bath. The oversized primary suite features an entire wall of closets plus a private en-suite bath, while the two additional bedrooms offer great space and ample closet storage. The finished basement adds even more living space with a recreation room, gas fireplace, large laundry room, and plenty of storage. Additional highlights include a 1-car attached garage, ample community parking, updated lighting, fresh paint, updated luxury vinyl flooring on main level, and a hot water heater replaced in 2021. Award-winning Glen Ellyn schools, just one mile from downtown Glen Ellyn and the Metra station, and minutes to I-355 and I-88. Enjoy easy access to Trader Joe's, Newton Park, Sunset Pool, the Prairie Path, and everything Glen Ellyn has to offer.
Welcome home to this stunning, sun-filled end unit townhome in Glen Ellyn's highly desirable Baker Hill subdivision. Perfectly decorated with today's buyer in mind, this spacious residence offers 1,843 above-grade square feet of exceptional living space. The open floor plan is highlighted by soaring vaulted ceilings, a cozy great room fireplace, and beautiful hardwood floors that flow throughout the main level.The main floor features a highly functional study that can easily serve as a home office or a convenient main-level bedroom. The modern kitchen is equipped with sleek stainless steel appliances, including an updated refrigerator and range.Upstairs, the home boasts three spacious bedrooms with walk-in closets, along with the ultimate convenience of a second-floor laundry room complete with an updated washer and dryer. Both the upper level and the basement feature brand-new, plush carpeting, and all of the bathrooms throughout the home have been beautifully refreshed.The living space extends into the large, finished English basement. Adding over 600 square feet of lower-level living space, this remarkable area features lookout windows that let in plenty of natural light, a full bathroom, and a fantastic recreational room complete with a wet bar-making it an incredible space for entertaining or hosting guests.Peace of mind comes easy with an updated furnace, A/C unit, and garage door. Step out through the patio doors onto your updated private deck to relax and take in the natural surroundings of your large, private lot with a serene, wooded area directly behind the home.Students attend award-winning Glen Ellyn schools, including Westfield Elementary School, Glen Crest Junior High School, and Glenbard South High School. Situated in a perfect locale, you are just moments away from I-355, I-88, the train station, parks, and local shopping. This turnkey home truly offers the ideal blend of modern updates, spacious design, and premier schools! Come see for yourself what makes this home special.
Listings courtesy of MRED as distributed by MLS GRID
Based on information submitted to the MLS GRID as of 10/7/2026 11:11 PM. All data is obtained from various sources and may not have been verified by broker or MLS GRID. Supplied Open House Information is subject to change without notice. All information should be independently reviewed and verified for accuracy. Properties may or may not be listed by the office/agent presenting the information.
The Digital Millennium Copyright Act of 1998, 17 U.S.C. § 512 (the “DMCA”) provides recourse for copyright owners who believe that material appearing on the Internet infringes their rights under U.S. copyright law. If you believe in good faith that any content or material made available in connection with our website or services infringes your copyright, you (or your agent) may send us a notice requesting that the content or material be removed, or access to it blocked. Notices must be sent in writing by email to DMCAnotice@MLSGrid.com.
How may I help you?
Get property information, schedule a showing or find an agent