The median home value in Highland Park, IL is $570,500.
This is
higher than
the county median home value of $300,000.
The national median home value is $308,980.
The average price of homes sold in Highland Park, IL is $570,500.
Approximately 77% of Highland Park homes are owned,
compared to 16% rented, while
7% are vacant.
Highland Park real estate listings include condos, townhomes, and single family homes for sale.
Commercial properties are also available.
If you like to see a property, contact Highland Park real estate agent to arrange a tour today! Learn more about Highland Park.
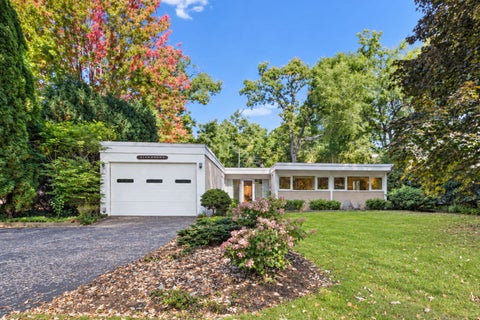
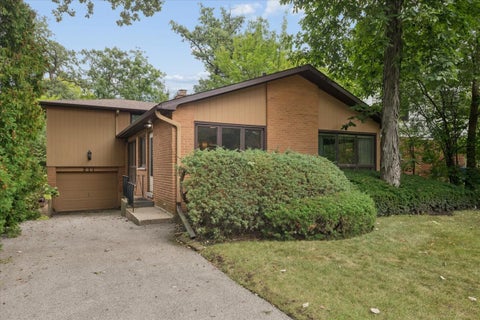
Designed and built in 1955, and waiting for your special touch to rehab, 940 Ridgewood Drive is an ingenious adaptation of Mies van der Rohe's Farnsworth House, a modern masterpiece built in 1951 as a weekend house for a couple. 940 is the first built design for both Robert Diamant, who later designed and developed projects such as the Hancock building on Michigan Ave., as a managing partner at Skidmore, Owings & Merrill, and John Macsai also noted for the design and build of the first Hyatt hotel in Chicago, the purple Hyatt in Lincolnwood, for A.N. Pritzker. Diamant and Macsai's insight was that they could expand van der Rohe's fundamental design along both sides of the long axis. The expansions are symmetrical but not identical and there are no interior walls. On the north side are the primary bedroom and a guest room. On the south side is the kitchen, linen closet and a third bedroom, equal in size to the primary. The core holds the water heater (2013), furnace (2022), washer and dryer and both bathrooms, one on either side of the core. It also serves as a sound barrier between the two bedrooms on the north and the bedroom on the south. A very large living room and dining room combination opens to a lovely, private wooded back yard and large bricked patio. Wood paneled den or library just off the living room provides extra space. A family room, or den rounds the east end of the house, which completes the circular flow around the core. The kitchen has the original custom mid-century wood cabinets, yet with updated refrigerator, cook top and ovens. New electric panel installed in September. One car garage with extra storage space and lots of driveway and street parking. Close to the Ravinia business district, Ravinia Park and Metra train. HOUSE SOLD AS IS.
Updated Highland Park home with distinctive architectural character and exceptional living space. Hardwood floors, vaulted ceilings, exposed beams and abundant natural light create a warm, open feel throughout. The updated kitchen features white cabinetry, stone countertops and stainless-steel appliances, while both bathrooms have been thoughtfully renovated. The home's standout living spaces include a dramatic vaulted great room and a second expansive family room with a soaring wood-plank ceiling and exposed beams-giving the home character and flexibility rarely found at this price point. Four bedrooms provide space for family, guests or a home office, with additional finished space downstairs. Outside, enjoy a large, private backyard and newly expanded deck with plenty of room for dining, entertaining and everyday living. Mature trees and established landscaping add privacy and charm. Located in Highland Park with convenient access to schools, parks, shopping, dining, Metra and everything the North Shore has to offer. Move-in ready, updated where it matters, and filled with architectural details that make this home truly stand apart.
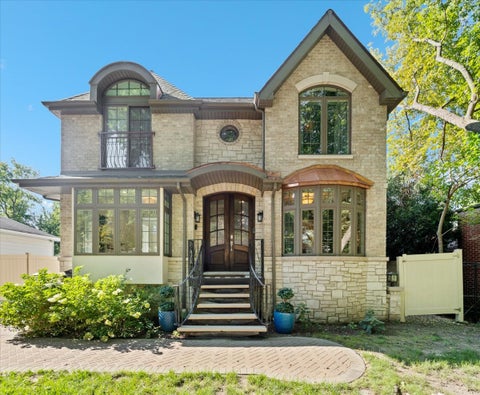
Bright, spacious and thoughtfully designed, this 4-bedroom, 3-bath home could be yours! It offers an incredibly functional layout in a convenient location with easy highway access for commuting. Built in 2013 with a classic brick and stone exterior, the home features hardwood floors, high ceilings, crown molding and quality finishes throughout. The main level offers generous living and dining spaces, a dedicated home office, a family room with a fireplace, and an eat-in chef's kitchen with a large island and plenty of room for everyday dining and entertaining. Off the kitchen, exterior sliding doors lead to the deck and fully fenced backyard. Upstairs, all four bedrooms are conveniently located alongside the laundry room, including a spacious primary suite with its own fireplace and private balcony. A detached two-car garage with an EV charging outlet completes the home. All of this is in an exceptional location, just moments from the neighborhood park, with quick highway access for an easy commute and the added benefit of a highly regarded school district.
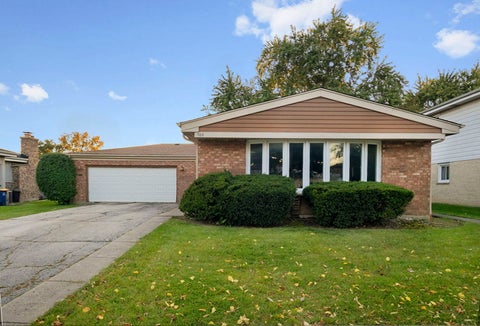
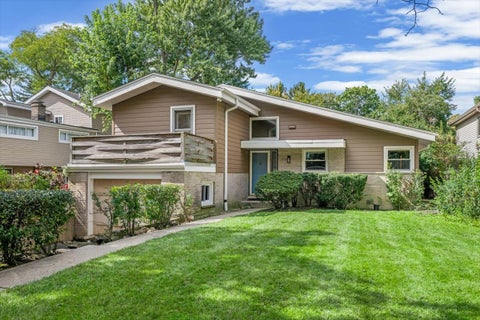
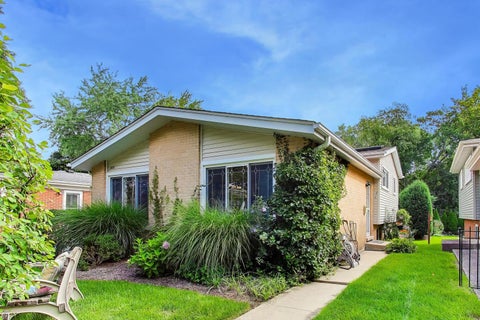
This spacious 3-bedroom, 2-bath split-level offers a fantastic opportunity to make it your own. The home features a comfortable layout with generously sized living spaces and plenty of potential for cosmetic updates to suit your personal style. The large garage provides exceptional storage and parking space, while the nice-sized yard offers plenty of room for outdoor entertaining, gardening, play, or simply relaxing. Ideally located in Highland Park, close to shopping, dining, parks, schools, and transportation. Bring your vision and transform this solid home into something truly special! ***NEW ROOF-Oct 2026***All other mechanicals between 5-10 years old***
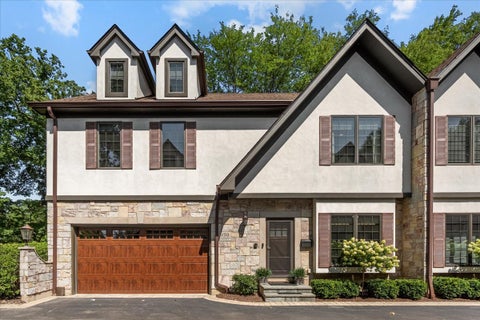
Sophisticated, spacious, and beautifully updated, this light-filled luxury townhome offers the ease of maintenance-free living with the space, privacy, and functionality of a single-family home. Ideally located just steps from town and Sunset Foods, the residence features 5 bedrooms-including flexible office space, 4 1/2 baths, and more than $350,000 in thoughtful improvements. The main level is designed for both everyday living and entertainment, with a beautifully updated chef's kitchen featuring Viking appliances, new stone countertops, under cabinet lighting & charging station. Brazilian cherry hardwood floors bring warmth and richness throughout the home. The generous living area is anchored by a striking remote controlled gas fireplace and stunning maple cabinets & shelving, creating a warm and inviting gathering space. Upstairs, the second floor offers three bedrooms, including a serene primary suite and en-suite, spa bath outfitted with a steam shower, heated floors, soaking tub, plus two organized walk-in closets. Two additional bedrooms share a Jack-and-Jill bath, while a conveniently located laundry area and built-in homework station, which can also be used as a display area, provides function and style. The third floor is a private, beautifully finished space ideal for a home office, additional bedroom, studio, or quiet retreat, complete with a stunning Bernhardt built-in office. The finished lower level adds even more versatility, with a bedroom featuring a custom closet, full bath, dedicated gym space, and an updated entertainment area with surround sound-perfect for movie nights, guests, or extended family. Speakers are wired throughout the home, organized closets maximize storage, and thoughtful soundproofing between the primary suite and the neighboring residence provides an added level of privacy. A private heated two-car garage with epoxy flooring offers year-round comfort and convenience, while three furnaces and AC units, Ecobee thermostats & video doorbell and remote garage door openers enhance the home's efficiency and ease of living. The beautifully maintained stone and stucco exterior reflect extensive improvements, including a newer roof, brand new garage door, property grading, outdoor fixtures, front steps, landscaping, and select updated windows. The home has been professionally inspected annually. The landscaping, snowplowing, roof and outdoor lighting remain HOA responsibilities going forward. Outside, enjoy meticulously maintained green space and a new Trex deck just off the main level, complete with a gas grill line and outdoor speakers, an effortless extension of the home for entertaining or relaxing. Guest parking and a sprinkler system add even more convenience. With exceptional space, extensive updates, sophisticated finishes, and an unbeatable walk-to-town location, this is a rare opportunity to enjoy luxury townhome living without compromising on the comforts of a single-family home.
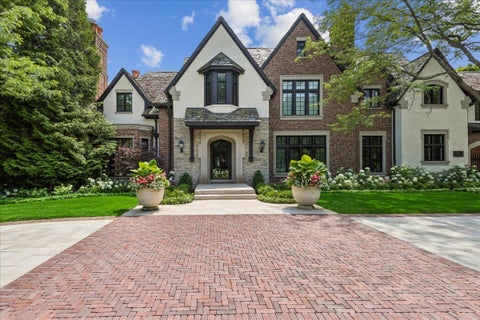
A rare offering in one of Highland Park's most coveted locations - This stunning custom built all brick residence is beautifully positioned on a private tree filled lot and offers six bedrooms & 5.5 bathrooms. The gracious interior begins with an elegant foyer opening to a spectacular living room, where a striking stone fireplace and windows on two exposures fill the space with natural light. French doors transition seamlessly to the family room, complete with a second fireplace and an open connection to the chef's kitchen. Showcasing an oversized island with breakfast bar, granite countertops, premium stainless steel appliances, beverage refrigerator, breakfast area and generous walk-in pantry this is the perfect space for any home chef. A formal dining room with French doors is just off the kitchen along with a main floor bedroom with en suite, & a spacious mudroom with direct access to the attached three car garage. An elegant powder room completes the main level. Upstairs, the primary suite offers a tranquil private retreat with dual walk-in closets, and a luxurious en suite with separate vanities, soaking tub, oversized walk in shower and private water closet. Three additional bedrooms provide exceptional flexibility, including one with a private en suite bath and walk in closet, while two bedrooms share a beautifully designed Jack and Jill bath with dual vanity. The laundry room is just down the hall and features a utility sink and plenty of additional storage space. The finished basement extends the living space with an expansive recreation room with a bar, media room with screen, billiards room with pool table, sixth bedroom, full bath with walk-in shower and versatile bonus room currently used as a gym. Outside, a lush and beautifully backyard creates a private sanctuary, with mature trees, expansive lawn and a sophisticated paver patio ideal for al fresco dining and entertaining. Perfectly positioned just blocks from the Highland Park Metra, downtown shopping, acclaimed dining and farmers markets, with easy access to Lake Michigan, beaches, lakefront paths and Ravinia. Zoned to highly regarded District 112 schools and Highland Park High School. An exceptional opportunity in one of the most desirable locations on the North Shore.
The "Serenity at Heritage" maintenance-free HOA community, situated directly across from the Chicago Botanic Garden, is without parallel in the current North Shore market. Experience the pinnacle of sophisticated living in this stunning new construction ranch. Designed with an airy, open-concept flow, the main level impresses immediately with soaring ceilings and strategically placed skylights that flood the home with natural light. At the heart of the residence is a chef's dream kitchen, featuring custom white cabinetry with under-mount lighting, a massive granite island with seating, and a professional-grade appliance package including a Sub-Zero refrigerator and Wolf ovens and cooktop. The living and dining areas, accented by elegant plantation shutters, transition seamlessly to a private patio and professionally landscaped yard. Retreat to the first-floor primary suite, a true sanctuary boasting two expansive custom walk-in closets and a spa-inspired bath complete with a double stone vanity and a large glass-tiled shower. A versatile second bedroom on the main floor serves perfectly as a refined home office with its own ensuite access, fully wired for Ethernet and Wi-Fi to accommodate the modern professional. Gleaming hardwood floors lead you throughout the main level to the finished lower level, which offers a whole new dimension of living space. Here, you'll find two additional bedrooms, a full bath with stone finishes, luxury vinyl flooring, and ample unfinished space for storage or future expansion. This versatile footprint is perfectly suited for empty nesters, a multigenerational suite, or a private home office complex. This property offers new-construction quality, finishes, and systems without the premium price or construction timeline risks. For those who travel, the HOA-provided landscaping and snow removal offer total peace of mind. Every detail has been considered, from the epoxy-finished two-car attached garage to the underground sprinkler system. Enjoy unparalleled proximity to Ravinia Festival, the North Branch Trail's 18 miles of forest preserve paths, and a pedestrian entrance to the Botanic Garden. With the nearby Braeside Metra station providing a 35-minute express commute to downtown Chicago, this home is a critical differentiator for the connected buyer seeking a lifestyle of total ease and luxury. Don't miss the chance to make this exceptional residence your own.
Rarely available end-unit townhome with beautiful fountain and water views! This spacious 2-bedroom plus loft home offers hardwood floors throughout, two fireplaces, wonderful natural light, and a peaceful setting that makes this property truly special. The inviting living room features a cozy fireplace and sliding glass doors opening to a large private deck-the perfect place to relax, entertain, and enjoy the scenic water views. The adjacent dining room provides a comfortable space for gatherings and everyday meals. The updated kitchen features granite countertops, stainless steel appliances, and a separate eating area ideal for casual dining. Upstairs, the spacious primary suite is a true retreat, featuring a second fireplace, private bath, walk-in closet, fountain views, and its own private balcony-a wonderful spot to enjoy your morning coffee or unwind at the end of the day. An open loft area offers flexible additional living space can be use as an office/den and leads to the second bedroom, which also features a walk-in closet, along with the second full bath. The end-unit location provides added privacy, and additional sunlight, while an attached garage plus two additional exterior parking spaces on the driveway offer plenty of parking. Conveniently located near area golf courses and amenities. This is an estate sale and the property is being sold "as-is". A wonderful opportunity to make this home your own and enjoy a unique combination of space, privacy, outdoor living, and beautiful fountain views.
Fabulous home in the highly sought-after Highlands neighborhood with NEW ROOF! The spacious kitchen flows seamlessly into the inviting family room, featuring soaring vaulted ceilings and a cozy fireplace. Just off the kitchen's eating area, the bright and airy three-season room is a true highlight. The first floor also offers a generously sized living room and dining room combination, creating an ideal space for entertaining. Upstairs, you'll find three spacious bedrooms. The unfinished basement offers excellent additional space and endless potential to create a recreation room, home office, gym, or whatever best suits your needs. All of this in an amazing location, conveniently close to Highwood's popular festivals, restaurants, and vibrant downtown scene. A wonderful opportunity to make this Highlands home your own!
Chantilly End Unit on the Golf Course! Bright, sunny, well-loved, and well-maintained, spacious 3-bedroom, 2.1-bath with attached garage, and lovely, fenced private patio facing South and West. The potential and size of the unit and rooms are amazing, with space for entertaining and gatherings, an office, garden room, dining room, or flex space, as well as a living room, dining room, and kitchen, plus a powder room on the first floor. Upstairs, welcome to a huge Primary Suite with year-round views of the golf course, good closets including a separate cedar closet, two more bedrooms with their own substantial closet space, two linen closets, a hall bath, and convenient 2nd-floor laundry. Mechanicals and sliding glass doors updated. Don't miss all that Chantilly has to offer, including parks, a walking path, a dog park nearby, a community pool, and more, plus a great location within the community!
Classic Georgian charm meets beautiful outdoor living in this 4-bedroom, 2.1 bath Highland Park home. Set on a professionally landscaped lot, the home offers inviting spaces and an exceptional flow, with hardwood floors throughout the entire main level. Upon entering, you're welcomed into a warm and inviting living room featuring a bay window, built-in shelving and a gas fireplace. The adjoining dining room offers a lovely setting for everyday meals and special gatherings. The kitchen features quartz countertops, all stainless-steel appliances, including a double oven, and a new Miele dishwasher and Monogram cooktop (2026). The kitchen, eating area and family room connect seamlessly, with beautiful built-in shelving and cabinetry adding character and generous storage, while expansive windows frame gorgeous backyard views. A charming powder room completes the main level. Upstairs, the spacious primary suite features a cove ceiling, walk-in closet and private bath with a shower. Three additional bedrooms and a full hall bath complete the second floor. A finished recreation room in the basement offers additional living space, along with a separate laundry and storage area. One-car attached garage and new Carrier furnace (2025). Located within the highly regarded Braeside Elementary, Edgewood Middle and Highland Park High School districts, this home is also close to Ravinia, the Metra, Chicago Botanic Garden, great shopping and fabulous restaurants. The backyard is a standout, with lush gardens, mature trees, an in-ground sprinkler system and a beautiful stone patio, perfect for relaxing or entertaining with the sounds of Ravinia concerts in the background. Schedule your private showing and experience the timeless charm, beautiful setting and exceptional flow that make this Highland Park home so special.
Completely rebuilt and reimagined in 2021, this stunning 5-bedroom, 4-bath home offers an exceptional open-concept floor plan with high-end finishes throughout. Every major component including the roof, windows, plumbing, mechanicals, flooring, cabinetry, millwork, and appliances is just five years old, providing the feel of new construction. Designed for easy living, the home lives like a ranch with the exception of the family room, recreation room, and garage are located on the lower level. Dual mudrooms and laundry areas on both levels add everyday convenience. Set on a picturesque ravine across from Rosewood Beach on a quiet dead-end street, this exceptional home is ideally located in Highland Park's highly sought-after Ravinia neighborhood.
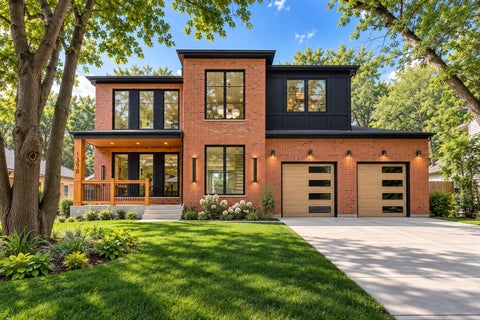
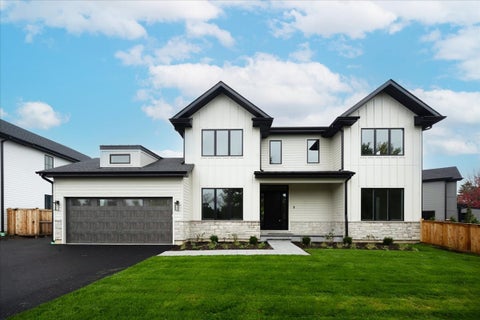
Stunning modern new construction situated on a beautiful lot with mature trees, offering privacy and a peaceful setting on a quiet street in an excellent neighborhood. This spacious home showcases exceptional craftsmanship, oversized windows, abundant natural light, gorgeous white oak flooring throughout, extensive crown molding, and sophisticated architectural details. The designer kitchen features custom cabinetry, premium countertops, a large center island, and high-end appliances. Generously sized rooms and luxurious finishes create an elegant yet comfortable atmosphere. Built with top-quality materials and scrupulous attention to detail, this exceptional home combines modern design, superior craftsmanship, and -a truly special property.
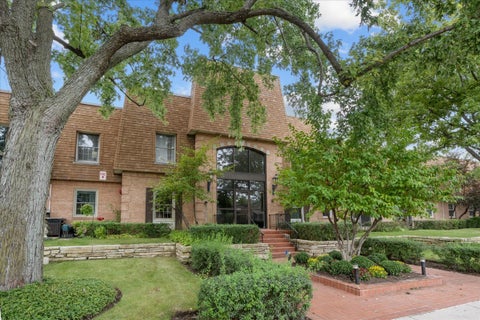
Stunning penthouse condo in the heart of Ravinia! Completely updated and move-in ready with BRAND NEW bathrooms, refinished hardwood floors, new carpet and fresh paint throughout. Soaring ceilings, abundant natural light and beautiful treetop views create a bright and open feel. A formal rotunda entry with crown molding and guest closet opens to the expansive great room with an oversized living area and spacious kitchen featuring white cabinetry, granite countertops, center island and stainless steel appliances. The primary suite offers a large walk-in closet and brand new spa-like bath with double vanities, soaking tub, separate shower and private commode area with frosted glass wall. In-unit laundry is conveniently located just off the primary bedroom. Upstairs, the versatile loft features excellent closet space and is perfect as a second bedroom, office or guest suite, with an additional full bath featuring a subway tile shower and vanity. Additional highlights include a private balcony, heated garage parking, separate storage unit and two additional large walk-in closets. Fantastic Ravinia location just steps to the Metra, Green Bay Trail, shopping, restaurants and Ravinia Festival, with Lake Michigan nearby. A rare combination of space, updates and location! Mechanical ages: Brand new Rheem 50-gallon hot water heater - May 2026, Goodman natural gas furnace & cased evaporator coil - 2007, Ecobee Smart programmable thermostat - newer, LG Single-Unit WashTower - May 2024, Samsung 4-Door Flex refrigerator/freezer - 2023, Miele dishwasher - 2018, InSinkErator 3/4 HP garbage disposal - Oct. 2023, Frigidaire 30" gas range and microwave - 2007
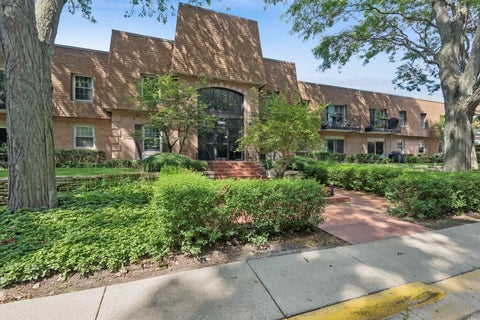
Bright and spacious second-floor 2-bedroom, 2-bathroom condo in desirable Brooke Estates! Enjoy a private patio overlooking the community pool, creating a pleasant outdoor retreat. Inside, you'll find nicely sized bedrooms, including a primary bedroom with its own private bathroom, along with newer flooring and a newer dishwasher. Enjoy the convenience of an elevator building, one indoor parking space (#19), additional storage, and plenty of guest parking. Brooke Estates offers a beautiful setting with walking paths, a pond, and pool for residents to enjoy. Ideally located just off Route 41 with easy access to expressways, shopping, dining, and downtown Highland Park. A wonderful opportunity to make this condo your own in a convenient and amenity-filled community!
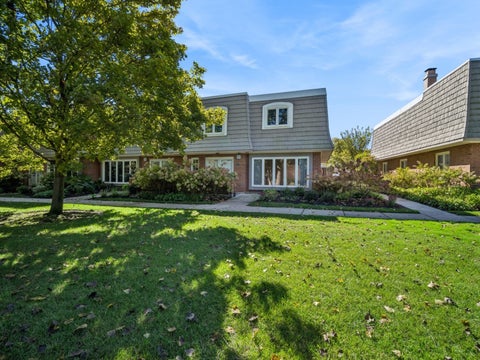
Bring your vision to this spacious 3 bedroom, 2.5 bath townhome in Highland Park's desirable Chantilly community. This home offers a wonderful opportunity to personalize the space and make it your own. New HVAC and HW heater. New garage door, openers and equipped with smart myQ technology. The generous floor plan features a large living room, separate dining room, and an eat-in kitchen with access to a private fenced patio, perfect for outdoor dining or relaxing. Upstairs, three spacious bedrooms include a primary suite with a private bath and walk-in closet. A second full bathroom and convenient second-floor laundry add everyday practicality, while the attached two-car garage provides parking and additional storage. Enjoy the community's outdoor pool and proximity to Fink Park, walking paths, recreational facilities, and Deer Creek Racquet Club. Convenient highway access and nearby downtown Highland Park put shopping, dining, Ravinia and Rosewood Beach within easy reach. A fantastic opportunity to create a home that reflects your style in an established community with so much to offer.
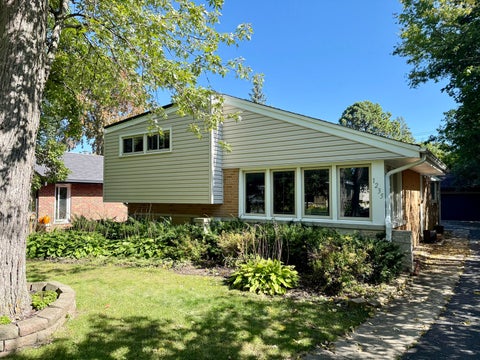
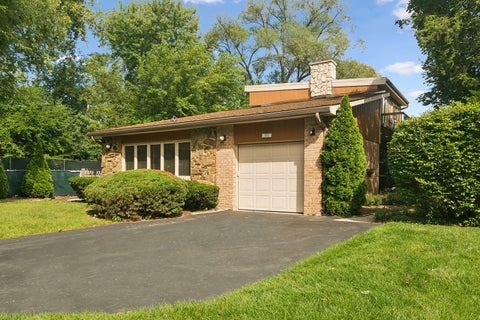
Nestled along the tree-lined streets of sought-after Sherwood Forest, this spacious 1960 split-level offers wonderful potential for buyers ready to bring their decorating and renovation ideas. The light-filled main level features a dramatic vaulted living room with expansive picture windows overlooking the lush backyard, an adjoining formal dining room, and an updated eat-in kitchen. Upstairs, the generously sized primary suite is a rare find for a split-level, offering two large closets and its own private full bath, plus two additional bedrooms and a shared hall bath. The expansive lower-level family room features a wood-burning fireplace and flexible space for recreation, a home office, play area, or game room, along with another full bath, laundry/mechanical room, and abundant storage. With original hardwood floors, an attached one-car garage, a beautiful backyard and patio, and the choice of Highland Park or Deerfield High School, this home offers an exciting opportunity to update, personalize, and build equity in a highly desirable Highland Park neighborhood. While some updating and improvements will allow the next owner to truly make it their own, the home offers wonderful space, character, and potential. Recent improvements include: 2025 - siding, insulation, gutters, downspouts and flashing; 2024 - stove and HVAC; 2023 - microwave and dishwasher; 2018 - roof, vents and shields; 2017 - refrigerator; 2014 - windows. Property is being sold AS-IS as part of an Estate Sale.
AVAILABLE OCTOBER 15, 2026. Introducing The Lincoln Collection - an exclusive offering of nine new construction residences on the former Lincoln School site. Perfectly positioned on a professionally landscaped .31-acre homesite, this exceptional 6-bedroom, 6.1-bath home offers approximately 5,500 square feet of curated living space across three impeccably finished levels. A light filled foyer with statement herringbone hardwood floor sets the tone, flowing into a sophisticated dining room. The home's centerpiece is a sun-drenched, open-concept kitchen and great room designed for effortless living. High ceilings create a dramatic backdrop, along with fireplace flanked by built-ins. The chef's kitchen is outfitted with premium Monogram appliances, sleek quartz counters and backsplash, walk-in pantry, custom rift-cut white oak cabinetry and warm bronze accents-blending timeless elegance with modern sophistication. The main level also features a highly desirable first-floor bedroom suite with en-suite bath, ideal for guests or a private office. A designer powder room and a beautifully appointed mudroom with custom built-ins offering both function and style leads to a 2 car heated garage. Upstairs, the serene primary suite is a true retreat, bathed in natural light, tray ceiling and complemented by dual organized walk-in closets. The spa-inspired bath featuring quartz countertops, bespoke white oak cabinetry, a deep soaking tub, an oversized shower and private commode closet. Three additional bedrooms are generously sized and each include their own private en-suite bath. Large second floor laundry room with built-in cabinetry. The fully finished lower level delivers an elevated lifestyle experience with a sprawling recreation room, dedicated fitness studio, private sauna, additional bedroom, full bath and abundant storage - designed for both relaxation and entertaining. Professionally landscaped fenced yard with patio and large side yard creates the ideal outdoor entertaining spaces. This residence offers a rare combination of new construction, architectural detail and walkable lifestyle, just moments from vibrant downtown Highland Park, the Green Bay Trail and Lake Michigan.
Stop dreaming, start living. Rarely does a residence of this magnitude and pedigree become available. Nestled just steps from the whispering shores of Lake Michigan, 86 Prospect Avenue is more than a home-it is a masterpiece of architectural significance. Originally commissioned in 2006 by a prominent local builder as his personal sanctuary, this estate has recently emerged from a multi-year, multi-million dollar transformation, championed by Red Rock Custom Homes and Earth Developments, as well as design carefully curated by Kara Mann Interiors, resulting in a seamless fusion of timeless North Shore grandeur and 2026's most sophisticated modern luxuries. Thoughtfully situated on three hand-selected well-located parcels, the land now totals .87 acres of meticulously manicured grounds. Your approach to the home is cinematic, featuring a brand new circular paver drive, adorned by timeless gas lamps and lush potted plants, which leads to a majestic porte-cochere, a private gated motor court, and a heated five-car garage. The rear grounds are anchored by a 45-foot heated pool recently totally redone and resurfaced, complemented by a stone fire pit and sprawling covered patios. The heart of the home is a bespoke Chef's Atelier featuring a striking marble and walnut island, Viking and Wolf ranges, Traulsen refrigeration with a dedicated commercial walk-in refrigerator, and Sub-Zero integrated drawers. This culinary suite transitions effortlessly from a sun-drenched breakfast room complete with a custom eating area with built-in benches to an expansive formal dining room anchored by a stately wood-burning fireplace. With over 14,000 square feet of finished living space, the home offers a versatile floor plan of eight to ten bedrooms, including a primary suite that serves as a bastion of tranquility with a private balcony, seasonal lake views, dual spa-inspired bathrooms, and two expansive custom dressing rooms. Four additional ensuite bedrooms and a hidden play area grace the second floor, while the third floor is dedicated to wellness with a professional gym, massage/yoga room, and recreation room. The walk-out lower level provides a sophisticated retreat with a second kitchen, three guest suites, three full bathrooms, and a large recreation room with a dedicated cabana bath. Built with a "forever" mindset, the estate includes a full-service elevator, two laundry suites, an executive library, a whole-house generator, and an advanced irrigation system. This is not merely an acquisition of real estate, but the acquisition of a lifestyle without compromise. Step into the perfect blend of timeless architecture and luxury north shore living. Welcome home! A few final touches being completed as we speak. Nearly $2.5m was invested in this home since in the last two years, a full list of improvements available upon request.
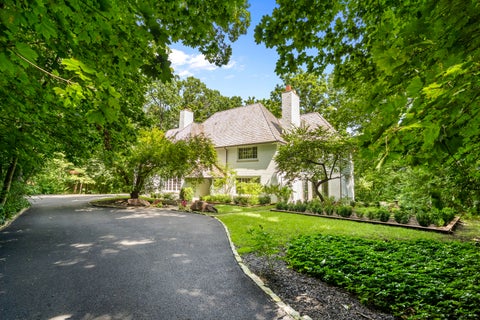
Stunning 1934 English Country home in a prime East Highland Park location near Lake Michigan, the train, and highly sought-after Ravinia Elementary School. Quality built, pristine, and exceptionally spacious, this special home is set on a spectacular 3/4-acre ravine property with stunning views in every season. An inviting floor plan is ideal for both entertaining and everyday living, with four bedrooms including a spacious primary suite featuring a fireplace, custom closets, and a private sitting room. Thoughtfully updated while retaining its timeless character, recent improvements include a new cedar roof in 2025, new windows, newly refinished hardwood floors, and a new washer and dryer. A large stone patio with fire pit overlooks the gorgeous natural setting and provides an inviting space for outdoor entertaining and relaxing. A rare opportunity to enjoy the charm and craftsmanship of a classic English Country home, exceptional space, and a truly beautiful setting in one of Highland Park's most desirable locations.
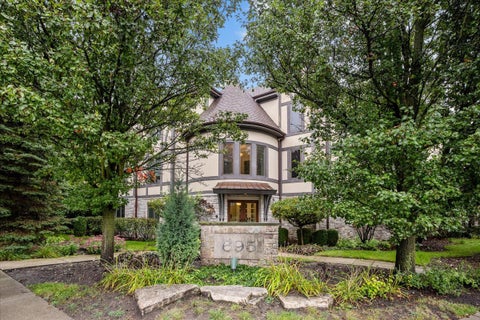
Enjoy maintenance free living in this exquisite two bedroom, two full bath first floor condo. This home features many interior upgrades and an incredibly large private patio. Oversized kitchen island with a wine refrigerator and seating for family and friends. Gorgeous Italian made built in shelves, wine rack and cabinets by Avanti Gallery provide ample space in the living room. Primary bedroom with walk in closet and en suite. Need more space to entertain? Reserve one of the two amazing roof top decks for your barbeque and sunset gatherings. This home includes 2 double wide parking spaces in the heated garage. EV power connected to one space. The private storage unit, in unit laundry and exercise room make this a truly unique opportunity to have it all. Not to mention, 815 Laurel is within walking distance of downtown Highland Park.
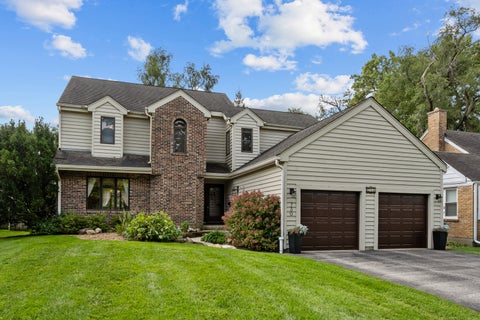
Welcome to 211 Blackhawk Rd, a beautifully appointed 3 bedroom, 3 full bath home in East Highland Park's highly desirable Braeside neighborhood, ideally located just steps from Ravinia and minutes from the Chicago Botanic Garden, Lake Michigan, Green Bay Trail, Metra, and the area's wonderful shops and restaurants. Set on more than 1/3 acre, this inviting home combines distinctive architectural details with an easy, open flow. Natural light fills the main level, with vaulted ceilings, skylights, and beautiful wood beams. The living area is anchored by a striking floor-to-ceiling stone fireplace open to the dining area, while hardwood flooring flows throughout much of the level. The spacious family room provides an ideal gathering space. The kitchen offers generous cabinetry, stone backsplash, granite countertops, bar top seating and direct access outdoors. The second-floor primary suite is a true retreat, featuring a spacious bedroom, private balcony, comfortable sitting area, and built-in wardrobe closets. The primary bath offers dual sinks, a separate soaking tub, and a walk-in shower. Two additional bedrooms are conveniently located on the main level and share a full bath with a walk-in shower. A finished basement adds living space with room for a recreation area, home office, workout space, and more, along with a full bath, dedicated laundry area and storage. Step outside to the large deck with a remote controlled awning, overlooking the expansive yard. Perfect for entertaining, relaxing, and enjoying summer evenings while listening to music drifting from nearby Ravinia. A one-car attached garage adds convenience. Located within Braeside Elementary, Edgewood Middle School and Highland Park High School. Come tour this special home!
Beautifully renovated and exceptionally spacious, this 1st Floor, two-bedroom, two-bath condominium offers an open, light-filled floor plan designed for comfortable everyday living and entertaining. The gorgeous, updated kitchen features crisp white cabinetry, quartz countertops, a stylish subway tile backsplash, stainless steel appliances, generous workspace, and an easy flow into the dining and living areas. The sunny living room features a fireplace with lovely black marble surround and sliding glass doors that open to a private patio overlooking the lawn, creating a wonderful connection between the indoor and outdoor spaces. The separate dining room area provides the perfect space for casual entertaining or holiday meals. The generously sized primary suite offers a large walk-in closet and beautifully updated private bath. The second bedroom is also nicely proportioned and offers the flexibility to serve as a guest room, home office or combination of both. An updated hall bath and convenient in-unit laundry complete the thoughtfully renovated interior. Located in Highland Park's sought-after Brooke Estates, the residence includes one indoor garage parking space. An additional garage space may be rented through the HOA, subject to availability and association requirements. Residents also enjoy two swimming pools, attractive grounds and a picturesque pond. Easy access to route 41 or downtown Highland Park. Spacious, sunny, renovated and move-in ready, this is an exceptional opportunity to enjoy easy condominium living in Highland Park. This is the one to buy!
**Most photos have been virtually staged and digitally enhanced to showcase the home's potential and inspire thoughtful updates.** Midcentury character, architectural volume, and an exceptional setting come together at 211 Sumac Road, ideally located in Highland Park's desirable West Ridge neighborhood. Set along a picturesque, tree-lined street, this well-loved and thoughtfully cared-for 3-bedroom, 2.1-bath split-level has the kind of warmth and character that feels increasingly hard to find. Gorgeous vaulted ceilings create an airy sense of scale in the living room, while the home's easy, natural flow feels made for gathering-weekend dinners, celebrations, quiet mornings, and summer evenings that spill out onto the screened porch from the lower level recreation room. The primary suite features a private en-suite bath and walk-in closets, complemented by two additional bedrooms and an attached one-car garage. The location makes the lifestyle even more compelling-just moments from hidden-gem Woodridge Park and within walking distance of the new West Ridge Community Center, with convenient access to all that Highland Park has to offer like Ravinia and Rosewood Beach just to name a few. Zoned for Sherwood Elementary and Edgewood Middle School, with the added bonus choice of award-winning Deerfield or Highland Park High School. Lovingly maintained by its longtime owners, this estate sale presents a special opportunity for its next chapter. The home is being conveyed as-is, inviting its next owners to bring their own vision while building upon its authentic midcentury personality, beautiful architectural bones, and enduring sense of home.
Ravinia! Completey updated & renovated in 2016! Features a bright and open floor plan! Beautiful New kitchen with great cabinet space, granite countertops, stainless appliances and center island with cool built-in fireplace! All New in 2016: New Kitchen, New Bathrooms, Windows, HVAC, Copper Water Piping, PVC plumbing, 200 Amp Electrical Panel, New Washer & Dryer, New Roof, and more. Solar panels also were installed in 2020 - fantastic with today's ever increasing utility bills. The main level features an open kitchen, dining, and family room space. Upstairs are 3 bedrooms and a full bathroom. The walk-out lower level features a spacious recreation room, full bathroom, laundry/Utility room and a crawl space with concrete floor. Beautifully & Professionally landscaped yard! Great walk to everywhere Ravinia location: Rosewood Beach, Farmer's Truck Wednesdays, Food Truck Thursdays, Green Bay Trail, Schools, Shops & Restaurants, Ravinia Festival, Chicago Botanic Garden and More! Just move right in and enjoy!!
Listings courtesy of MRED as distributed by MLS GRID
Based on information submitted to the MLS GRID as of 10/7/2026 11:51 PM. All data is obtained from various sources and may not have been verified by broker or MLS GRID. Supplied Open House Information is subject to change without notice. All information should be independently reviewed and verified for accuracy. Properties may or may not be listed by the office/agent presenting the information.
The Digital Millennium Copyright Act of 1998, 17 U.S.C. § 512 (the “DMCA”) provides recourse for copyright owners who believe that material appearing on the Internet infringes their rights under U.S. copyright law. If you believe in good faith that any content or material made available in connection with our website or services infringes your copyright, you (or your agent) may send us a notice requesting that the content or material be removed, or access to it blocked. Notices must be sent in writing by email to DMCAnotice@MLSGrid.com.
How may I help you?
Get property information, schedule a showing or find an agent