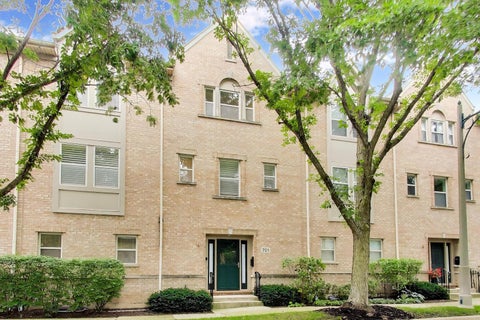
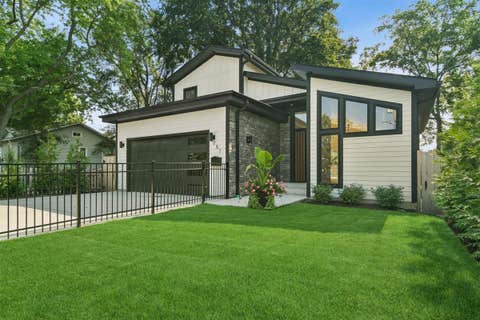
The median home value in Highwood, IL is $402,500.
This is
higher than
the county median home value of $300,000.
The national median home value is $308,980.
The average price of homes sold in Highwood, IL is $402,500.
Approximately 40% of Highwood homes are owned,
compared to 51% rented, while
8% are vacant.
Highwood real estate listings include condos, townhomes, and single family homes for sale.
Commercial properties are also available.
If you like to see a property, contact Highwood real estate agent to arrange a tour today! Learn more about Highwood.
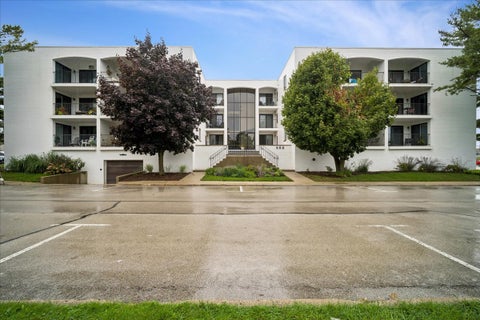
Sophisticated and beautifully renovated, this sun-filled 2-bedroom, 2-bath residence offers designer finishes, a beautiful neutral color palette, and exceptional indoor-outdoor living. Two private east-facing balconies showcase lovely views of Lake Michigan, while sliding glass doors fill the living room, primary suite, and second bedroom with natural light. The stunning kitchen is appointed with quartz countertops, sleek cabinetry, high-end fixtures, and new appliances. Both bathrooms have been thoughtfully reimagined with quartz finishes and beautifully designed showers, creating a refined, spa-like feel. The versatile second bedroom is equally well suited as a private home office or guest suite. Additional features include in-unit laundry, generous storage, and a dedicated parking space with large storage area in the heated garage. The building itself has also been enhanced with a new elevator and updated flooring throughout. Ideally situated in the heart of Highwood, just moments from Metra, acclaimed dining and nightlife, scenic trails, and the lakefront. Highwood remains one of the North Shore's most vibrant and connected communities. A rare opportunity to enjoy a beautifully renovated home in an exceptional Highwood location.
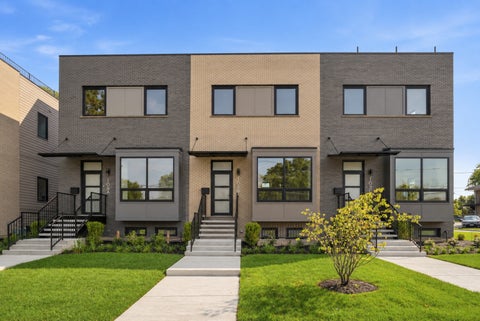
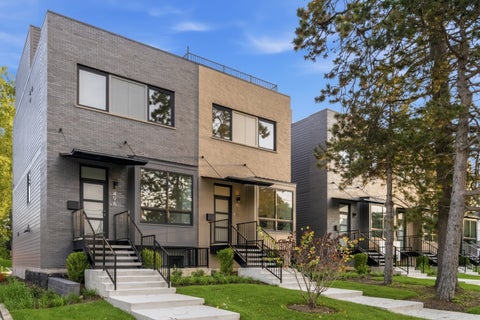
** Only four opportunities remain at Townhomes on Prairie.** Don't miss your chance to own brand new construction in this incredible location. Modern architecture. Effortless living. A rooftop experience that changes everything. Welcome to Townhomes on Prairie, an exclusive collection of five residences offering sophisticated urban modern design and a low maintenance lifestyle in Highwood. Each residence features 3 bedrooms, 3.1 baths, and a versatile flex space across thoughtfully designed levels of living. The main living area unfolds across two connected levels, with the kitchen and dining space overlooking the family room with vaulted ceilings and oversized windows. The beautifully appointed kitchen features custom frameless soft close cabinetry with a sophisticated matte finish, sleek thick quartz countertops, a large island, pantry storage, and stainless steel appliances. A powder room adds convenience, while a private balcony off the kitchen extends the living space outdoors. Throughout the home, white oak flooring, custom steel and oak railings, solid core interior doors, and oversized European windows add warmth, refinement, and abundant natural light. Upstairs, the primary suite includes a walk in closet and private bath, complemented by two additional bedrooms, another full bath, and conveniently located laundry. Enter directly from the heated, attached two car garage into a flexible lower level with a full bath and closet. This versatile space is ideal for an office, fitness studio, playroom, guest suite, or media room. At the top, an expansive private rooftop deck offers room for dining, lounging, gardening, and evenings beneath the stars. With electric, water, and gas already provided, it is ready for true outdoor living. High efficiency systems and extensive insulation enhance comfort, energy performance, and sound control throughout the home. Walk to Highwood's vibrant downtown, recognized as one of the North Shore's hottest destinations for restaurants, bars, and entertainment. The boutiques, shops, and dining of downtown Highland Park are just minutes away, along with the Highwood Metra station, Lake Michigan beaches, and top rated area schools. Townhomes on Prairie brings together builder Jeff Cohen of Canada & Klein, Ltd., with almost 40 years of experience, architect Peter M. Nicholas of Nicholas Design Collaborative, with 37 years of expertise, and freelance designer Jennifer Liang. Their shared vision combines quality construction, thoughtful architecture, and sophisticated interior design. The result is a distinctive collection where modern comfort, flexible living, and unforgettable private rooftop retreats come together in the heart of Highwood.
Modern architecture. Effortless living. A rooftop experience that changes everything. Welcome to Townhomes on Prairie, an exclusive collection of five residences offering sophisticated urban modern design and a low maintenance lifestyle in Highwood. Each residence features 3 bedrooms, 3.1 baths, and a versatile flex space across thoughtfully designed levels of living. The main living area unfolds across two connected levels, with the kitchen and dining space overlooking the family room with vaulted ceilings and oversized windows. The beautifully appointed kitchen features custom frameless soft close cabinetry with a sophisticated matte finish, sleek thick quartz countertops, a large island, pantry storage, and stainless steel appliances. A powder room adds convenience, while a private balcony off the kitchen extends the living space outdoors. Throughout the home, white oak flooring and trim, custom steel and oak railings, solid core interior doors, and oversized European windows add warmth, refinement, and abundant natural light. Upstairs, the primary suite includes a walk in closet and private bath, complemented by two additional bedrooms, another full bath, and conveniently located laundry. Enter directly from the heated, attached two car garage into a flexible lower level with a full bath and closet. This versatile space is ideal for an office, fitness studio, playroom, guest suite, or media room. At the top, an expansive private rooftop deck offers room for dining, lounging, gardening, and evenings beneath the stars. With electric, water, and gas already provided, it is ready for true outdoor living. High efficiency systems and extensive insulation enhance comfort, energy performance, and sound control throughout the home. Walk to Highwood's vibrant downtown, recognized as one of the North Shore's hottest destinations for restaurants, bars, and entertainment. The boutiques, shops, and dining of downtown Highland Park are just minutes away, along with the Highwood Metra station, Lake Michigan beaches, and top rated area schools. Townhomes on Prairie brings together builder Jeff Cohen of Canada & Klein, Ltd., with almost 40 years of experience, architect Peter M. Nicholas of Nicholas Design Collaborative, with 37 years of expertise, and freelance designer Jennifer Liang. Their shared vision combines quality construction, thoughtful architecture, and sophisticated interior design. The result is a distinctive collection where modern comfort, flexible living, and unforgettable private rooftop retreats come together in the heart of Highwood.
Welcome to this exceptional multi-generational home on a huge lot fenced on three sides, offering the ultimate in privacy and outdoor space in one of the area's most desirable locations. Set just blocks from downtown Highwood and the Metra station, with top-rated schools nearby, this home is designed for flexible living with two full kitchens and a lower level featuring its own private walkout entrance as well as access to the second floor - perfect for extended family, in-law arrangements, or rental income potential. The finished basement includes a cantina, ideal for entertaining, and peace of mind comes easy with the boiler replaced within the last five years, roof and gutters in 2024. Whether you're hosting gatherings or accommodating multiple generations under one roof, this home delivers space, convenience, and versatility at every turn. PLEASE NOTE PHOTOS ARE VIRTUALLY STAGED WITH FURNITURE BUT FINISHES WERE NOT ADJUSTED.
Enjoy the amazing community of Fort Sheridan & this beautiful, East facing, spacious townhome. Over 2600 square feet of living space plus basement, and attached 2 car garage. The entry level has a family room with patio access, laundry/mud room and garage access. The 2nd level has great open flow with a private office, Kitchen with breakfast area, stainless steel appliances, plus a walk-in pantry. Dining room & living room with gas fireplace, and sliders to the large (14 x 22) deck. The top floor has three bedrooms, & 2 full baths (primary bath with tub & separate shower). The bedrooms all have generous closet space. There are hardwood floors through much of the home, & custom plantation shutters. The unfinished basement provides additional wonderful storage and easy access to utilities. The neighborhood is a gorgeous setting for activities, & convenient access to train, & neighboring downtown Highwood with a multitude of restaurants & year round events. Fabulous opportunity!
Unique 2-Story Townhome in Desirable Fort Sheridan Location. Heated Garage w/ Newly Epoxied Floors & Equipped w/Hydraulic Lift to Park Three Cars. This High Ceiling, Bright and Spacious Home is Elegantly Appointed w/High-end Finishes. Improvements include: Inviting Porcelain Tiled Foyer, Porcelain Power Room, Refinished Maple Hard Wood Floors, Recently Renovated Kitchen w/ Quartz Countertop and Stylish Marble Back Splash. Elegant Living Room/Dining w Soaring Marble & Granite, Gas Fireplace Opens to Fenced-in Private Patio and Beautifully Manicured Garden for Easy Entertaining. Open Rail Staircase Leads to Lofted Den w/ Skylights, Laundry Room and Three Generous Size Bedrooms. Other Improvements include: Porcelain Tile 2nd Bath w/ Thermostatic Valves for Instant Hot water, Bidet toilet & Custom Glass Tub Enclosure. Generous size In-Suite Features Large Walk-in Closet and Fabulous Porcelain Bath w/ Thermostatic Valve for Instant Hot Water, Bidet Toilet, Oversized Heated Jacuzzi Tub, Custom Porcelain Walk-in Shower & Heated Floors. All Conveniently Located Off of Old Elm Exit at 41. Short walk to Metra Stop and Minutes to Highwood's Acclaimed Restaurants and Shops. Enjoy, All Fort Sheridan has to offer plus Lake Access, and Bike Trails. Call Listing Agent for Exclusions
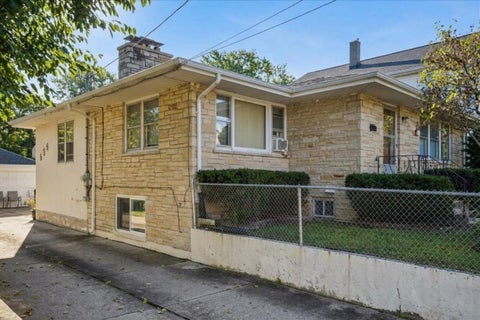
Welcome to Highwood on the North Shore! This approximately 1,904-square-foot Lannon Stone ranch offers flexible living space, hardwood floors throughout, and two fireplaces that add warmth and character. The spacious, and light filled living room overlooks a beautiful park, while the separate dining room with rich slate flooring opens to the patio and connects to the kitchen. The house has generous closet space throughout with an attic running the length of the house for additional storage. The home features two bedrooms, a full hall bath, and a versatile paneled den that can alternatively serve as a home office, family room, or additional bedroom. A private three-room in-law suite provides excellent flexibility for extended family, guests, or integration into the main living space. Outside, enjoy a large, private fenced backyard ideal for entertaining, gardening, or relaxing. The attached two-car garage plus an additional detached two-car garage provide abundant parking and storage. Situated on a desirable oversize corner lot this home is just minutes from downtown Highwood, Metra service, popular restaurants, and Lake Michigan. Being sold "AS-IS" as part of an Estate, this is a unique opportunity to update, personalize, and make this home your own in the most sought after area of Highwood.
NEW CONSTRUCTION WITH FIRST FLOOR PRIMARY crafted with impeccable attention to detail, 251 High Street offers modern luxury across three levels of beautifully finished living space. The open-concept main level boasts soaring ceilings, wide-plank floors, and a light-filled living room anchored by a custom fireplace. The chef's kitchen is a true centerpiece, featuring high-end stainless steel appliances, custom cabinetry, and a dramatic waterfall island. The main level primary suite serves as a private retreat, featuring dual closets and a spa-inspired ensuite bath with heated floors, a double vanity, extensive custom tile, and an oversized walk-in shower. Main-floor convenience continues with a dedicated laundry room, mudroom, and a stylish powder room. Upstairs, find two spacious bedrooms sharing a beautifully appointed hall bath. The fully finished lower level with high ceilings boasts an extraordinary all-glass wine cellar, a huge recreation space with a second fireplace, and a private 4th bedroom with walk-in closets and a full bathroom with an oversized shower. Excellent opportunity to own in a prime location close to Highwood's acclaimed dining, trains, and parks!
Wonderfully Spacious, Sunny, Brick Home with Lovely Yard Space, in Fort Sheridan! Grand 2-Story Entry Opens to a Huge, Light-Filled Great Room with Soaring Ceilings and Walls of Windows, Flowing into the Large Kitchen with Island and Breakfast Bar and a Separate Eating Area Surrounded by Windows and Flooded with Light. The Main Floor also includes a Formal Living Room, Dining Room, Office with French Doors, Mudroom/1st Floor Laundry and Beautiful Hardwood Floors Throughout. The 2nd Level is just as Impressive with a Gorgeous Staircase Leading to the Open Upper Landing, with Hardwood Floors. Large, Bright Primary Bedroom and Private Bath with Double Sinks, a Soaking Tub and Separate Shower. 3 Additional Bedrooms complete this Level; 1 Ensuite, and 2 with a Shared Bath. Huge, Unfinished Basement with High Ceilings Offers even More Potential for Living and Entertaining Space! This Pristine Home offers a Carefree, Lifestyle in an Incredible Location near the Lake, Metra, Amazing Restaurants and Entertainment and Miles of Walking Trails!
Listings courtesy of MRED as distributed by MLS GRID
Based on information submitted to the MLS GRID as of 10/7/2026 11:22 PM. All data is obtained from various sources and may not have been verified by broker or MLS GRID. Supplied Open House Information is subject to change without notice. All information should be independently reviewed and verified for accuracy. Properties may or may not be listed by the office/agent presenting the information.
The Digital Millennium Copyright Act of 1998, 17 U.S.C. § 512 (the “DMCA”) provides recourse for copyright owners who believe that material appearing on the Internet infringes their rights under U.S. copyright law. If you believe in good faith that any content or material made available in connection with our website or services infringes your copyright, you (or your agent) may send us a notice requesting that the content or material be removed, or access to it blocked. Notices must be sent in writing by email to DMCAnotice@MLSGrid.com.
How may I help you?
Get property information, schedule a showing or find an agent