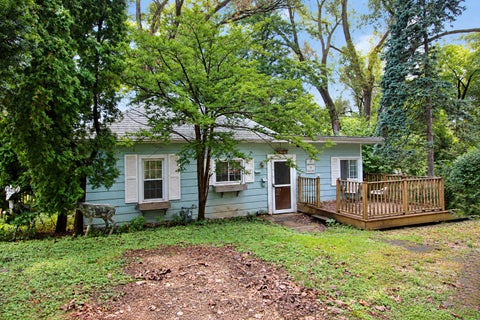
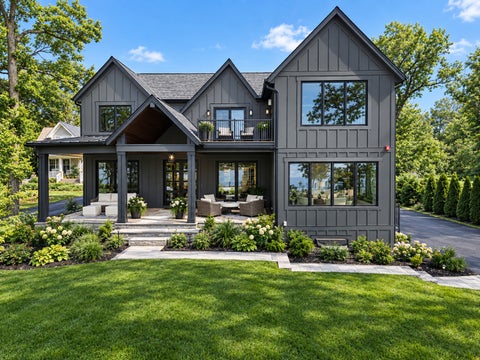
The median home value in Lake Zurich, IL is $494,500.
This is
higher than
the county median home value of $300,000.
The national median home value is $308,980.
The average price of homes sold in Lake Zurich, IL is $494,500.
Approximately 84% of Lake Zurich homes are owned,
compared to 12% rented, while
4% are vacant.
Lake Zurich real estate listings include condos, townhomes, and single family homes for sale.
Commercial properties are also available.
If you like to see a property, contact Lake Zurich real estate agent to arrange a tour today! Learn more about Lake Zurich.
Welcome to this beautifully designed, newly constructed bi-level ready to move in home in Lake Zurich, Illinois, offering modern comfort, flexible spaces, and room to grow. With four spacious bedrooms, three full bathrooms and a thoughtfully arranged layout, the home is suited for relaxed everyday living, entertaining, working from home, and accommodating guests or extended family. A spacious foyer provides a welcoming entry and convenient access to both levels. Upstairs, the main level features three generously sized bedrooms, two full bathrooms, a well-appointed kitchen and an open dining and receiving area designed to bring people together. The connected layout makes it easy to prepare meals while staying engaged with family and guests, whether hosting a dinner, celebrating a special occasion, or enjoying a quiet evening at home. A rear deck accessible from the mail level extends the living space outdoors, offering an ideal setting for morning coffee, outdoor dining, frilling, relaxing or entertaining friends. The lower level provides exceptional flexibility and privacy. Its bright, open-concept design can be arranged as a comfortable family room, inviting living room, recreation area, home gym, media space, or a combination of uses tailored to your lifestyle. The fourth bedroom full third bathroom create a private and convenient retreat for overnight guests, extended family, a home office or anyone seeking separation from the main living areas. This level offers the freedom to accommodate changing household needs while giving everyone room to relax and enjoy their own space. A dedicated laundry room and utility room add every day convenience, organization, and practical storage, helping keep household tasks efficient and the living area uncluttered. The attached two car garage and concrete driveway provide convenient parking, additional storage and easy access in every season. Whether uploading groceries, storing outdoor equipment, or welcoming guests, these features make daily routines more comfortable and efficient. For added peace of mind, the home includes a built-in fire sprinkler system. With modern construction, four bedroom, three full bathrooms, versatile living areas, a mail-level rear deck, an attached two-car garage, and a concrete driveway, this inviting home offers the privacy, flexibility, convenience, and contemporary lifestyle you've been looking for in Lake Zurich. Photos include AI-Generated furniture images. The furniture shown in these photos has been digitally added using AI to provide ideas and inspiration for how the rooms could be furnished and arranged.
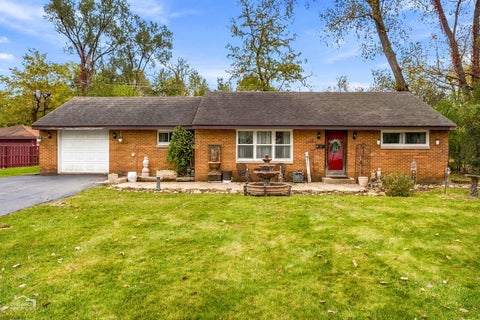
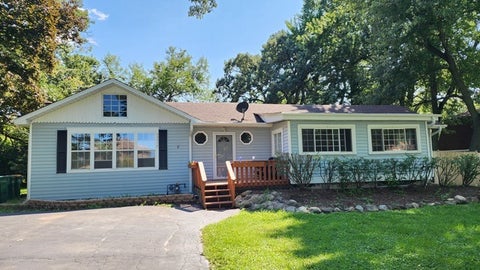
ONLY TWO BOATS ALLOWED ON DOCK*BEACH RIGHTS ALLOWED.. BACKYARD IS FENCED WITH WOODED VIEW! QUIET! PRIVATE! SERENE KOI POND. Custom quality, thoughtful updates, and distinctive details give this beautifully maintained 3-bedroom, 2-bath ranch its own special character. Enjoy lake views and a peaceful setting backing to Kuechmann Park, all close to downtown Lake Zurich, restaurants, and shopping. Large replacement windows and a skylight welcome abundant natural light, highlighting gleaming hardwood floors and a welcoming living room with a fireplace. The updated eat-in kitchen overlooks the backyard and features custom white cabinetry, quartz countertops, and KitchenAid stainless steel appliances, including a double oven and microwave with convection features. Two thoughtfully renovated bathrooms, solid wood doors, generously sized bedrooms, and ample closet space add comfort and quality throughout. Step outside to an expansive, illuminated brick paver patio surrounded by colorful perennials and mature landscaping. A koi pond with a soothing waterfall creates a relaxing backdrop, while the aluminum fence frames views of the woods at Kuechmann Kove Nature Playscape and Arboretum. Whether enjoying morning coffee or a quiet evening outdoors, this backyard feels like a private retreat. Updates include windows, roof, low-maintenance LP siding, exterior doors, mechanicals, and a water filtration system. Lake rights include shared access with just seven other homes to a private beach and dock with boat access. A distinctive home where indoor comfort, outdoor beauty, and Lake Zurich living come together.
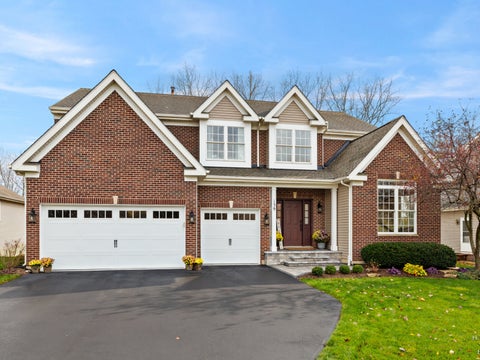
Welcome to 63 Fairway Road in beautiful Lake Zurich, featuring a family-friendly layout with an updated kitchen which includes stainless steel appliances, quartz counters, engineered hardwood floors, and a cozy family room with a fireplace. Separate living and dining rooms, first floor office and laundry. Upstairs you'll find three spacious bedrooms. Major updates include an upstairs furnace in 2021, main-level furnace in 2015, roof in 2015, and a new oversized garage in 2023 with rear entry and vinyl siding. Step outside to a fully fenced entertainer's yard with a stone patio, fire pit and storage shed. A rare blend of updates, space, and outdoor living. Located in award-winning school district 95. This home is close to parks, soccer, baseball fields & beautiful Lake Zurich which hosts, music, festivals, fishing, beach days, playground, park, new splash pad & more! Shopping, dining, and entertainment in Deer Park and Kildeer are just minutes away. Downtown Lake Zurich just under went a 4+ million renovation along Main Street which provided a family friendly, walkable village town center. Spend evenings enjoying sunsets at Breezewald Park. An amazing place to live and play!
Dramatic architecture and scenic wetland and pond views set this beautifully updated Lake Zurich home apart. Soaring 18-foot ceilings in the foyer and living room, graceful architectural arches and abundant natural light create an impressive sense of space. Hardwood flooring (2019) and 9-foot main-level ceilings complement the open floor plan, while a formal sitting room, dining room and private office with French doors provide additional spaces for entertaining and everyday living. The updated kitchen features granite countertops, refaced cabinetry, a spacious island and under-cabinet lighting. LG appliances (2023), including a convection oven with air fryer functionality, offer modern convenience, while a butler's pantry provides additional storage and serving space. A mudroom with cabinetry adds everyday functionality. Upstairs, the renovated primary bathroom (2023) features a freestanding soaking tub and private water closet. Three bedrooms offer walk-in closets, with additional improvements including an updated hall bathroom (2022), main-level powder room with quartz vanity (2019) and carpeting throughout (2023). The English basement is ready for your vision, offering abundant natural light and endless possibilities to create additional living or entertaining space. A workshop with utility sink and plumbing roughed in for a future bathroom adds to its potential. The three-car garage features a professionally installed polyaspartic floor coating (2026). Major mechanical updates (2024) include 97% high-efficiency furnace, air conditioning, 24 SEER heat pump, humidifier and water heater, along with a smart thermostat. Outside, mature trees and picturesque views of the wetlands and pond create a peaceful backdrop for the deck and stone patio. A cedar Rainbow playset is included, while a new driveway, front entrance hardscaping and front stone patio (2025) enhance the curb appeal. Situated on a quiet, low-traffic street near Paulus Park, Zurites Park, shopping, dining, the Lake Zurich farmers market and Life Time fitness. Located within highly sought-after District 95, including both Lake Zurich Middle School North and Lake Zurich High School earned National Blue Ribbon School recognition in 2024. Welcome Home!
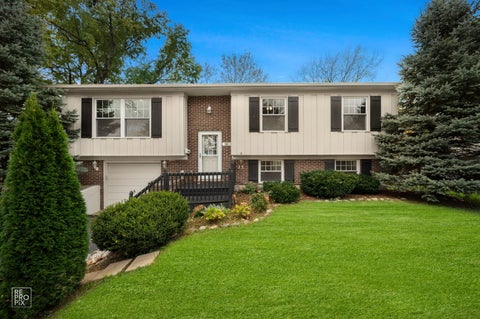
LOCATION, LOCATION, LOCATION! Welcome to this charming raised ranch in a desirable Lake Zurich neighborhood! Recently painted. This inviting home features three bedrooms conveniently located on the same level and a sun-filled, spacious living room perfect for relaxing or entertaining. The gourmet kitchen boasts beautiful Cherry cabinetry, updated tile, and new appliances installed in 2025, providing a wonderful space to prepare and enjoy your favorite meals. The cozy lower-level family room offers additional living space for movie nights, gatherings, or simply unwinding at the end of the day. Recent improvements include a new roof, kitchen appliances, and over-the-range exhaust fan in 2025, Also New Washer Dryer along with a sump pump backup battery, new furnace, newer garage door key pad, professionally landscaped backyard, front entry glass door, kitchen blinds, garbage disposal, updated kitchen tile, interior lighting updates, newer exterior front light fixtures, and a toilet replacement. Please see the attached improvement list for additional details. Situated on a tree-lined street in an established neighborhood, this home offers a peaceful suburban setting while remaining conveniently close to parks, shopping, and the many amenities of Lake Zurich. Enjoy living in this sought-after community, known for its scenic lake, highly regarded schools, and welcoming suburban charm. This is a wonderful opportunity to enjoy comfortable living, thoughtful updates, and a fantastic location!
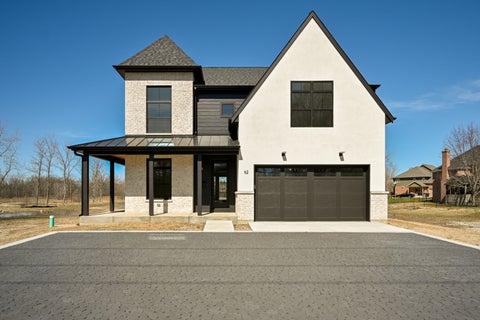
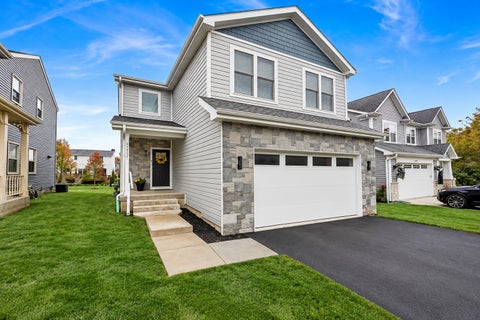
STUNNING!!! NEW AND READY FOR OCCUPANCY!!! WELCOME TO BRIERWOODS ESTATES! EXCITING NEW CONSTRUCTION HOMES STARTING AT 987,900, AN EXCLUSIVE COLLECTION OF 7 PREMIER HOME SITES IN HIGHLY SOUGHT AFTER LAKE ZURICH COMMUNITY AND WALK TO GRADE SCHOOL. Builder has added 130k in upgrades to enhance this lovely residence. Now is the perfect time to secure your place in this exceptional enclave. Each lot offers the perfect canvas to build your dream home with quality craftsmanship, high-end finishes and personalized touches. Incredible 4 bedroom, 2.5 bath residence with 3026sqft, 9ft ceilings, elegant designs, rich accents and extra wide baseboard casing is just the beginning to this expansive home. The heart of the main level with it's open airy concept, great room, sleek added fireplace, chef's kitchen with wall to ceiling shaker cabinets, grand island, stone tops and Thermador appliances. Kohler plumbing fixtures, rich wide plank wood flooring on main level & in primary bedroom, second level hallway and open staircase landing to the lower level. On trend Black trimmed top of the line Marvin fiberglass windows including transoms and Hardi/LP Smart siding and tall fiberglass entry door complete the look of this home. Additional upgrades include: Tray ceilings, high end lighting package and Elfa shelving in all closets. Clean crisp lux lines along with professional upscale landscaping and added front porch to this elevation complete this well-built custom residence. Evermore Homes LTD. commands impressive attention to detail, evokes distinct style, trend, unique vision, modern relaxation and luxury living. This refreshing builder with his rich knowledge of design and architecture provides an urban contemporary build bringing sophistication with a touch of flair that exemplifies what today's buyers desire. Floor plans upon request.
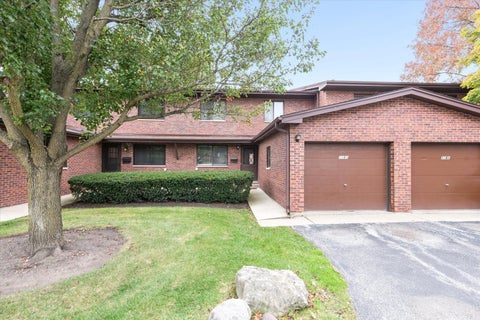
Experience effortless living in this beautifully updated home in the highly desirable Meadow Wood community! Located in private setting, this spacious end unit offers an open floor plan, soaring ceilings, elegant finishes, and an abundance of natural light throughout. A welcoming private entrance leads into an impressive living and dining area, perfect for both everyday comfort and entertaining. The beautifully appointed kitchen features 42" custom maple cabinetry, Corian countertops, a breakfast bar, stainless steel appliances, ceramic tile flooring, and a spacious eating area with sliding glass doors leading to a large private balcony. Primary suite featuring a generous walk-in closet, a versatile sitting area, a private bath with dual vanities, and its own balcony. The finished lower level offers additional living space with a comfortable family room, second bedroom, full bathroom, laundry room, and convenient access to the attached 2 car garage. Recessed lighting, designer fixtures, and thoughtful upgrades add to the home's appeal. Ideally located near shopping, dining, and everyday conveniences, with highly regarded Spencer Loomis and Lake Zurich schools. A wonderful opportunity to enjoy spacious, low-maintenance living in a desirable location!
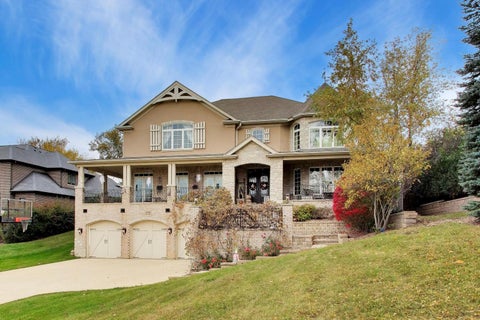
Luxury Living at Its Finest in Clair View Estates! Welcome to 258 Clair View Court, an extraordinary 5-bedroom, 4.5-bath luxury residence of beautifully renovated living space, including the spectacular walk-out basement. Nestled in the desirable Clair View Estates subdivision of Lake Zurich, this one-of-a-kind home offers the perfect blend of timeless elegance, rustic charm, and modern sophistication. From the moment you arrive, winding brick paver steps, lush landscaping, and a welcoming wraparound porch set the stage for something truly special. Step inside and be captivated by the stunning open-concept design, soaring floor-to-ceiling windows, rustic wood beams, custom decorative doors, and exquisite finishes throughout. Every detail has been thoughtfully designed, creating a home that is as inviting as it is impressive. The expansive living spaces feature two fireplaces, a private sitting room, and a dedicated den/home office, offering the perfect balance of comfortable everyday living and elegant entertaining. The luxurious primary suite is a true retreat, featuring a spacious bedroom, walk-in closet plus an additional closet, and a beautifully appointed spa-inspired bath complete with a large separate shower, stunning clawfoot soaking tub, and dual vanities. Bedrooms two and three share a convenient Jack-and-Jill bathroom, while the fourth bedroom enjoys its own private en-suite bath. The fully finished walk-out lower level is an entertainer's dream, featuring a full bar, dedicated theater room, additional bedroom, and full bathroom-ideal for hosting guests, movie nights, or extended family stays. Step outside to your very own private resort! Enjoy the gorgeous in-ground pool and hot tub, expansive stamped concrete patio with beautiful grass inlays, landscape lighting, and multiple outdoor spaces perfect for entertaining or simply relaxing. A three-car attached garage and an expansive driveway accommodating seven additional vehicles provide exceptional parking. Completely renovated, meticulously maintained, and truly unlike anything else on the market, this remarkable property offers an extraordinary combination of luxury, character, space, and resort-style living. Homes of this caliber, with this level of detail and care, are a rare find. Welcome home to 258 Clair View Court-where every day feels like a getaway!
This brick ranch is a perfect starter home, or even a forever home, in the heart of downtown Lake Zurich! Such a great location tucked away at the end of the cul-de-sac with no through-traffic and a view of the neighborhood pond across the street, yet is so close to the recently renovated Lake Zurich lakefront promenade. The back yard offers privacy backing to mature trees with no neighbors directly behind, providing a great space, big concrete patio, and storage shed to accommodate any gardening/leisure activities. The home's big ticket items have all been updated including the kitchen (2023), bathroom (2022), windows (2020), roof (2017), and furnace (2017)! Real oak hardwood floors flow from the living room into the hallway and bedrooms. The beautifully remodeled eat-in kitchen boasts white shaker cabinets, quartz countertops, under-mounted stainless steel farmhouse sink, and stainless steel appliances. The bathroom's shower has lovely tile work. The rear laundry/mud room is conveniently located coming in from the garage and provides access to the back yard, making it an ideal place to take off muddy boots and wet coats. It's no wonder why there are new construction homes are being built in this neighborhood, the downtown location can't be beat!
Welcome home to this inviting first-floor, 2-bedroom, 2-full-bath condo in a fantastic Lake Zurich location! Enjoy the ease of first-floor living with brand-new carpeting, newer professionally installed Andersen windows and sliding glass door, and a spacious eat-in kitchen featuring granite countertops and plenty of cabinet space. Step outside to your concrete patio, perfect for enjoying your morning coffee or relaxing at the end of the day. Additional conveniences include an in-unit laundry hookup, garage parking space, and separate storage locker. Enjoy the community amenities, including a clubhouse, outdoor swimming pool, and walking paths throughout the neighborhood. Ideally located just minutes from beautiful Paulus Park, downtown Lake Zurich, shopping, restaurants, and everyday conveniences. Whether you're looking to downsize or simply enjoy a low-maintenance lifestyle, this condo offers a wonderful combination of comfort, convenience, and location. Don't miss this opportunity to make it yours! Investor friendly too!
UNBELIEVABLE VALUE IN LAKE ZURICH! WATER RIGHTS! Desirable Forest Lake neighborhood with exclusive access to beautiful 42-acre Forest Lake for fishing, boating, and swimming. Completely updated 3-bedroom, 2.1-bath raised ranch featuring a modern kitchen with large island, open living and dining areas, NEW flooring, NEW doors, Updated electrical and plumbing, New bathroom, and New garage door. The lower level offers a spacious family room with fireplace, plus an additional shower and half bath. Attached 2-car garage and spacious corner lot with plenty of outdoor space. Located in the top-rated Lake Zurich School District, close to shopping, Costco, Mariano's, Walmart, and Deer Park Mall. Low taxes! Quick closing possible!
WOW! Stunning 3 BR / 2.1 BA townhome in sought-after Knollwood! This sun-filled home features a spacious main-level layout, an attached 1-car garage, and a fantastic fully finished basement with an additional full bath-perfect for a rec room or home office! Enjoy maintenance-free living with access to the community clubhouse and pool. Premier location walking distance to parks, shopping, restaurants, and Lake Zurich beach. Top-rated District 95 schools. Don't miss this one! A/C replaced 2022, Laminate Flooring 9/26, Water Heater 2025, Newer Refrigerator and Washer 2025.
A members-only beach on Lake Zurich comes with this home. This 4-bedroom home in Lake Zurich Heights includes membership in the West Lake Private Beach Club, a private beach reserved for the neighborhood with a private beach, dock access and room to launch your kayak or paddleboard.. Inside, Pella windows and a Pella slider are paired with all-new blinds throughout, and hardwood floors run across the entire main level. The kitchen offers granite counters, a double oven, and soft-close cabinet doors and drawers. In the living room, the slate wood-burning fireplace has a gas start and its own exterior access door, so firewood loads straight into the holding area from outside. Upstairs, the primary suite has a walk-in closet and a private bath with heated floors. The other three bedrooms share the full bath on the main level. Every closet has been professionally organized. With a crawl space and no basement, the oversized, extra-deep garage does the heavy lifting: built-in shelving, bright lighting and a dedicated workshop area. Out back, the terraced yard and patio with a gas grill hookup are ready for summer. Keyless combination deadbolts and three Ring camera lights add convenience and peace of mind, and LeafGuard gutters keep upkeep low. Close to Paulus Park, Main Street shops and restaurants, the summer farmers market and Alpine Fest. Estate sale, sold as-is. Buyers are welcome to inspect for informational purposes.
Lake rights, community dock access, and an annual boat-slip lottery make this beautifully maintained and remodeled home in The Heights a special opportunity! Located within walking distance of Lake Zurich, Paulus Park, and Zurites Park, with Cuba Marsh Forest Preserve nearby offering scenic walking, running, and biking trails. This spacious 2,794 sq. ft. home features 4 bedrooms, 3.1 baths, a finished basement, and numerous quality updates. The inviting family room features hardwood floors, knotty pine ceiling, gas-start brick fireplace, and sliding doors leading to a two-tier deck overlooking the fenced backyard. The remodeled kitchen includes hardwood flooring, recessed lighting, under- and over-cabinet LED lighting, pull-out shelving, Blue Ice Granite countertops, GE double-oven gas range, Bosch dishwasher, and adjoining eating area. The finished basement provides additional living and entertaining space with a custom oak bar, sink, wine storage, refrigerator, gas fireplace, screen and projector, full bath, office, storage, and dual-battery above-ground sump pump. The primary suite features a vaulted bath with steam shower, whirlpool tub, dual closets, and private water closet, plus an adjoining office/workout room with French doors. A separate indoor 7-person Jacuzzi hot tub room with skylights provides year-round use. Additional features and improvements include Feldco high-efficiency windows, newer Trane furnace, Carrier furnace, newer A.O. Smith ProLine XE water heater, RainSoft whole-house water filtration and softener, 200-amp electrical service, LeafGuard gutters, solar panels with transferable contract, epoxy-coated front porch and garage floors, MyQ smart garage door opener, whole-house connected fire alarm system, dual-battery backup sump pump, and AprilAire whole-house filtration. The Heights offers lake rights and community dock access, including an annual lottery for a boat slip. The property is located in the Lake Zurich school district and is convenient to shopping, restaurants, parks, and major commuter routes. With its combination of lake access, flexible living spaces, extensive updates, outdoor amenities, and convenient location, this home offers a distinctive opportunity in Lake Zurich.
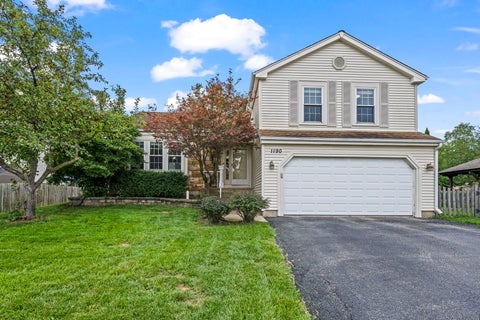
JUST LISTED in Lake Zurich! Welcome to 1190 Bristol Trail, a spacious 2-story home offering a flexible layout, plenty of natural light and a backyard with room to truly enjoy. Hardwood flooring flows through much of the main level, where the living and dining areas provide comfortable space for everyday living and entertaining. The bright kitchen offers white cabinets and granite counter space, stainless steel appliances and a movable island. Upstairs, you'll find 3 generously sized bedrooms, including a spacious primary bedroom with vaulted ceiling and private updated bath. Additional bedrooms offer great flexibility for family, guests or a home office. The hallway bathroom has been completely updated as well already for you! Need even more room? Lower level holds your powder room, family room with fireplace and walkout to the yard. The FINISHED BASEMENT adds an incredible amount of usable space for a rec room, playroom, workout area, home theater or whatever else fits your lifestyle. An attached 2-car garage adds to everyday convenience. Outside, enjoy a LARGE BACKYARD with plenty of green space for summer BBQs, gardening, play or simply relaxing outdoors. Mature landscaping adds privacy, while the patio gives you a dedicated spot to sit back and enjoy. With multiple living spaces inside and a great yard outside, 1190 Bristol Trail offers the space and versatility to make life just a bit easier for your day to day. Known improvements: Furnace (2022), water heater (Replaced within 10 years), vinyl windows
Everything you need to feel at home!!! Welcome to this meticulously maintained, newer-construction home featuring luxury finishes, thoughtful upgrades, and exceptional curb appeal! Nestled at the end of a private cul-de-sac, this home offers the perfect blend of modern living, outdoor recreation, friendly community, and everyday convenience The first floor showcases elegant crown molding throughout, quartz countertops, newer stainless steel appliances, color-changing LED accent lighting, and electric blinds. Step out from the kitchen onto the composite deck overlooking a spacious backyard-perfect for entertaining and relaxing. A versatile first-floor room offers flexibility as a bedroom, office, or additional living space Upstairs, discover three spacious bedrooms with vaulted ceilings and remote-controlled ceiling fans, plus a loft ideal for working, playing, or relaxing. The luxurious primary suite features custom closet shelving, a spa-inspired bathroom with a separate soaking vessel tub, shower, and double vanity The home also features a spacious 28.4' x 31.3' French basement, offering natural light, abundant room for storage, a home gym, recreation area, or the opportunity to create your dream additional living space! Additional features include plush carpeting with a Tempur-Pedic pad, high-efficiency furnace and A/C, water softener, whole-home humidifier, wine/mini-fridge cooler, fire sprinkler system, and Ring cameras at the front and backyard Enjoy lake access for boating and fishing, a dog-friendly setting, nearby parks, grocery stores, and shopping. Also located in the desirable Adlai E. Stevenson district! Simply unpack and enjoy! With luxury, a spacious yard, and an inviting community setting, this impressive home is ready for its next owner!!
Beautifully maintained split-level home in a desirable Lake Zurich location, offering exceptional living space both inside and out. The landscaped front yard and oversized driveway provide an inviting first impression. The true highlight of this home is the expansive elevated backyard deck, creating an exceptional outdoor living and entertaining space. Featuring a grill, hot tub, and plenty of room for dining, gatherings, or simply relaxing, this deck is unlike most. Its elevated setting offers a unique perspective of the mature trees-you are surrounded by beautiful branches and greenery rather than looking up at tree trunks-while enjoying a wonderful view overlooking the expansive backyard. It is a peaceful and private setting that truly extends the living space of the home outdoors. Inside, the home is in excellent condition and offers a comfortable and functional layout. The finished basement provides even more living space, featuring a spacious recreation room with fireplace and bar, a full bathroom, and a separate office. Whether used for entertaining, a home office, guests, or everyday family living, this versatile lower level offers tremendous flexibility. Additional features include an attached two-car garage, oversized driveway, beautifully landscaped front yard, and a shed conveniently attached to the side of the home for additional storage. With its excellent condition, generous living space, finished basement, and exceptional outdoor entertaining area, this home offers a wonderful combination of comfort, functionality, privacy, and year-round enjoyment. The elevated deck and expansive backyard are truly the features that set this property apart.
Welcome to this beautiful and spacious two-story home, perfectly situated on a gorgeous, wooded half-acre lot in a wonderful, quiet community! From the moment you enter the impressive two-story foyer, you'll appreciate the open, airy feel and beautiful hardwood flooring. A formal living room and separate dining room offer wonderful spaces for entertaining, while the large kitchen features an island, stainless steel appliances, pantry closet, and plenty of room to gather. The spectacular vaulted family room is sure to become a favorite gathering place, featuring a beautiful fireplace and skylights that fill the room with natural light...as well as an abundance of windows that bring the outdoor beauty inside. One of this home's most exceptional features is its two spacious primary bedroom suites! The first-floor suite offers vaulted ceilings, a cozy fireplace, generous walk-in closet, and private bath with separate shower and soaking tub. Upstairs, you'll find a second vaulted primary suite with its own walk-in closet and full bath, along with two additional generously sized bedrooms. This flexible floor plan offers wonderful possibilities for extended family, multigenerational living, or a private home office. Additional highlights include a large mudroom with utility sink and abundant cabinetry, a beautifully finished basement with plenty of storage, and a tandem three-car garage. Step outside to enjoy the peaceful surroundings from your private deck, overlooking a gorgeous wooded yard that offers a wonderful connection to nature. With four bedrooms, four full baths, a half bath, dual HVAC systems, and two water heaters, this home offers the space, comfort, and versatility you've been looking for. Important updates include a new roof in 2018, one furnace in 2019, and an additional furnace and air conditioner in 2020. New windows throught! See additional documents for a complete list of recent upgrades. A truly special home in a beautiful setting!
CUSTOM HOME IN SOUGHT AFTER LAKE ZURCIH SCHOOL DISTRICT! THE OPEN FLOOR PLAN YOU'VE BEEN LOOKING FOR IS GREAT FOR ENTERTAINING! NEWER PREMIUM ENGINEERED WOOD FLOORS THROUGHOUT ENTIRE FIRST FLOOR! KITCH W/ BREAKFAST BAR & TABLE AREAOPENS TO LIVING RM W/ FIREPLACE & MANTLE! SLIDING DRS TO PRIVATE FENCED YARD! MAIN FLR LAUNDRY! UPGRADED SOUND BUFFERING WINDOWS! 6 PANEL WHITE DRS & TRIM THROUGHOUT HOME! SPACIOUS BEDROOM SIZES! THE FULL UNFINISHED BASEMENT IS READY FOR YOUR IDEAS TO CREATE EVEN MORE LIVING SPACE! NEEDS TLC & PRICED ACCORDINGLY. LOCATION CLOSE TO SHOPPING, RESTAURANTS, SCHOOLS, PARKS, EVERYTHING! MUST SEE IN PRICE RANGE!
Welcome to this inviting two-story home in Lake Zurich, offering a comfortable layout and plenty of space for everyday living and entertaining. The main level features an open kitchen and living area with a beautiful floor-to-ceiling brick fireplace, crown molding, and wainscoting. Sliding doors lead to a large private backyard with an extended patio - perfect for outdoor dining, entertaining, or simply relaxing. All bedrooms are located upstairs, including the primary suite with a private bath. One bedroom features an adjoining bonus room, ideal for a home office, workout room, or flexible living space. The fully finished basement offers additional living space and plenty of storage. Brand new carpet has just been installed throughout the second floor. Conveniently located near Paulus Park and within walking distance of the neighborhood park and playground. Recent updates include a water heater (2021), sump pump (2022), furnace and a/c 2024, offering added peace of mind. A wonderful place to call home!
Welcome to 48 N Pleasant Road! This beautifully updated 3-bedroom, 1.5-bath home offers 1,386 square feet of living space and is ready for its next owner. Recent updates include an updated kitchen, refreshed bathrooms, and updated flooring throughout, giving the home a clean and modern feel. The functional layout offers comfortable living spaces and spacious bedrooms, while the outdoor area provides additional space to enjoy. Conveniently located near schools, parks, shopping, dining, and everyday amenities. Move-in ready and a great opportunity for a buyer looking for a home with the major updates already completed!
*Delivery late 2026 * YOU DESERVE BRAND "NEW" CRAFTSMANSHIP SHOWS WITHIN THIS NEW CONSTRUCTION * SINGLE FAMILY * PREMIER CUSTOM BUILDER OFFERS 3-BEDROOM plus spacious LOFT * 2.1 BATH *CUSTOM HOME WITH PRIVATE MASTER SUITE INCLUDES BREAKFAST/WINE BAR AREA & SCREENED BALCONY FOR EVENING SUNSETS! 1ST FLOOR OFFICE/STUDY * 2ND FLOOR LAUNDRY ROOM* FULL BASEMENT* [MEETS OR EXCEEDS NEW 2025] BUILDING CODES. THESE UPDATES PRIORITIZE STRUCTURAL INTEGRITY, ENERGY EFFICIENCY AND SAFETY. 9' FIRST FLOOR, 2X6 WOOD FRAMING, SPRAY FOAM INSULATION R-30 AND R-60* AWARD WINNING LAKE ZURICH SCHOOL DIST#95 WITH MANY COMMUNITY EVENTS THROUGHOUT THE YEAR. THIS CUSTOM BUILT HOMES OFFERS A UNIQUE OPTION FOR THE NEW OWNER" THAT MAKES THIS PROPERTY {1-OF-A-KIND} FOR THE CAR ENTHUSIAST, ARTIST, MUSICIANS OR A "MAN CAVE"/WOMEN CAVE! ENJOY THE OUTDOOR LIFESTYLE WITH SWIMMING, BOATING & FISHING. CLOSE TO PARKS, SCHOOLS, AND SHOPPING INCLUDES NEW STARBUCKS, GROCERY STORE WITH FUEL, MULTIPLE BANKS, KIDDIE ACADEMY & MCDONALD'S. THERE IS A FABULOUS RESTAURANT ON THE NORTH SIDE ON THE WATER WITHIN THE SUBDIVISION. DRIVE BY AND CALL FOR YOUR PRIVATE VIEWING
Welcome to this immaculate, turn-key ranch residence set on nearly 1/3 acre of landscaped privacy with a fenced yard. This fully updated ranch home with 3 bedrooms and 2 full baths seamlessly blends refined comfort with effortless single-level living. Step inside to discover brand-new solid hardwood flooring spanning the kitchen, dining area, and light-filled family room with new ceiling and new lights, kitchen features granite counter-top , brand new top-tier appliances, beautifully paired with freshly refinished hardwood floors foyer, living room and master bedroom. The spacious living room with lots of windows, a cozy fireplace and a ceiling fan, designed for memorable gatherings. The heart of the home features a brand-new kitchen equipped with new cabinetry and all premier 2026 Samsung Bespoke appliances including Samsung Super-Quiet 42dB bespoke dishwasher, Samsung bespoke AI 3 door refrigerator, and Samsung Bespoke oven and a Samsung bespoke microwave. The open-concept layout flows into the family room framed by panoramic three-sided window views overlooking the front view. Step out to the deck from the laundry room leads to a huge fenced yard for relaxing or planting. 2026 Freshly remodeled two bathrooms , new entry storm door, new water heater , whole house freshly painted.fence Repairs and washed. sump pump 2025, and well pump 2024, Septic tank pumped & main drain line cleaned 2025, 2022 Dryer,2020 Washer ,Newer Furnace, Roof and gutter screen 2013, Windows in Good Condition. This home is situated in a highly desirable neighborhood just steps from local shopping,walking to the lake, and top-rated Lake Zurich high schools , Truly a move-in ready home!
RARE ECHO LAKE WATERFRONT OPPORTUNITY! Located directly on Echo Lake, this 2-bedroom, 1-bath ranch offers a rare chance to transform a waterfront property and create your own lakefront retreat! Bring your decorating ideas, vision and creativity-this home is ready for its next chapter and offers a wonderful opportunity to update and personalize it to your own style. The main level features an L-shaped living and dining room combination, 13x10 kitchen, two bedrooms and a full bath, plus an unfinished basement offering additional possibilities. Step outside to your own waterfront setting complete with a private pier and Echo Lake water rights. Added peace of mind-the well and septic have been tested with good results. Echo Lake also offers an active community association with a lakefront park and clubhouse, along with community activities that make this a truly special place to call home. Enjoy peaceful waterfront living while still being conveniently located near downtown Lake Zurich, shopping, dining and area amenities. Bring your ideas and discover the possibilities of life on Echo Lake! Sold As Is...
Waters Edge is where passion and vision unite; it's where peace exists and class is elevated! 233 acres of spring-fed waterway outline Lake Zurich with its scenic views, water sports, and cultural attractions along the shoreline. A luxury corridor where a 2024 custom design is set at the height of the lake's elevation with 90 feet of water frontage. A 1,200-square-foot hardscape terrace with a dry bar overshadows the water, making an unparalleled connection with an extended pier, followed by exquisite landscaping and an adjacent water feature. The attention surrounding this extraordinary build speaks for itself, set back on over an acre with a stunning front elevation leading guests to a vaulted front porch with panoramic views of the lake. 8' French doors unveil a thoughtfully curated main-level floor plan, intentionally designed to capture the surrounding views from every vantage point. Adjacent to the entry is a sophisticated glass-enclosed office with remarkable views of the lake. Beyond the office is an expansive family room with exposed beams, a gorgeous fireplace, remote window treatments, and glass-door access to the garden beds. A family room that is versatile for both comfort and entertainment while open to the stunning kitchen with 42" shaker cabinets, a stunning dimensional backsplash, quartz counters, Wolf range and microwave, Sub-Zero refrigerator, contrasting breakfast bar facing the lake with a built-in Sub-Zero beverage fridge, and scullery pantry. The exemplary kitchen is defined by its elegance while open to the dining area with sliding-door access to a patio featuring an outdoor bar and built-in grill. Tandem to the dining area is a gorgeous all-season room with floor-to-ceiling windows and side-door access to the front porch. The main floor also showcases 6" wide-plank floors throughout, a gorgeous powder room with trendy wallpaper, and the most incredible laundry/mudroom outfitted in a deep green cabinetry selection, phenomenal backsplash finishes, and a locker system equipped with a quartz bench. The second floor is just as impressive, with 4 spacious suites, each with hardwood floors throughout. 1 of 4 suites is the primary, with intentional placement at the front of the home to capitalize on the water view while incorporating an incredible secondary office/sitting room, private balcony, custom walk-in closet with organizers, and built-in dresser. The primary spa-like bathroom showcases double vanities, a soaking tub, a remarkable shower with rain features, and phenomenal tile selections. The remaining 3 suites are each finished with walk-in closets and private bathrooms showcasing a single vanity and shower. Second floor also offers the ability to accommodate a 5th bedroom if desired with access from the main hallway and private access from a staircase that leads from the garage. Fully finished lower level ideal for game day with indestructible epoxy floors, exposed ceilings, media area, wet bar, potential gym, 5th bedroom, and a full bathroom with vanity and shower. 3-car attached side-load garage! This is more than a custom home. It is a statement on the water, where architectural vision meets extraordinary craftsmanship, where luxury meets lifestyle, and where every day feels connected to the lake. Beyond the residence, the lifestyle continues. Swim, fish, water sky, boat and enjoy sidewalks that lead to the new Life Time Fitness Club, restaurants, and Breezewald Park with beachside dining, a playground, and entertainment!
Listings courtesy of MRED as distributed by MLS GRID
Based on information submitted to the MLS GRID as of 11/7/2026 4:11 PM. All data is obtained from various sources and may not have been verified by broker or MLS GRID. Supplied Open House Information is subject to change without notice. All information should be independently reviewed and verified for accuracy. Properties may or may not be listed by the office/agent presenting the information.
The Digital Millennium Copyright Act of 1998, 17 U.S.C. § 512 (the “DMCA”) provides recourse for copyright owners who believe that material appearing on the Internet infringes their rights under U.S. copyright law. If you believe in good faith that any content or material made available in connection with our website or services infringes your copyright, you (or your agent) may send us a notice requesting that the content or material be removed, or access to it blocked. Notices must be sent in writing by email to DMCAnotice@MLSGrid.com.
How may I help you?
Get property information, schedule a showing or find an agent